



3 Beds
2 Baths
2,627 SqFt
3 Beds
2 Baths
2,627 SqFt
Key Details
Property Type Condo
Sub Type Condominium
Listing Status Active
Purchase Type For Sale
Square Footage 2,627 sqft
Price per Sqft $189
Subdivision Fleetwood Plaza
MLS Listing ID 4294916
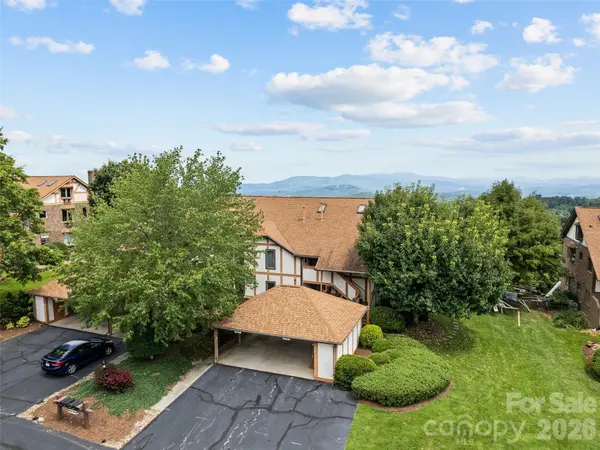
Style Tudor
Bedrooms 3
Full Baths 2
HOA Fees $2,000/qua
HOA Y/N 1
Abv Grd Liv Area 1,898
Year Built 1985
Property Sub-Type Condominium
Property Description
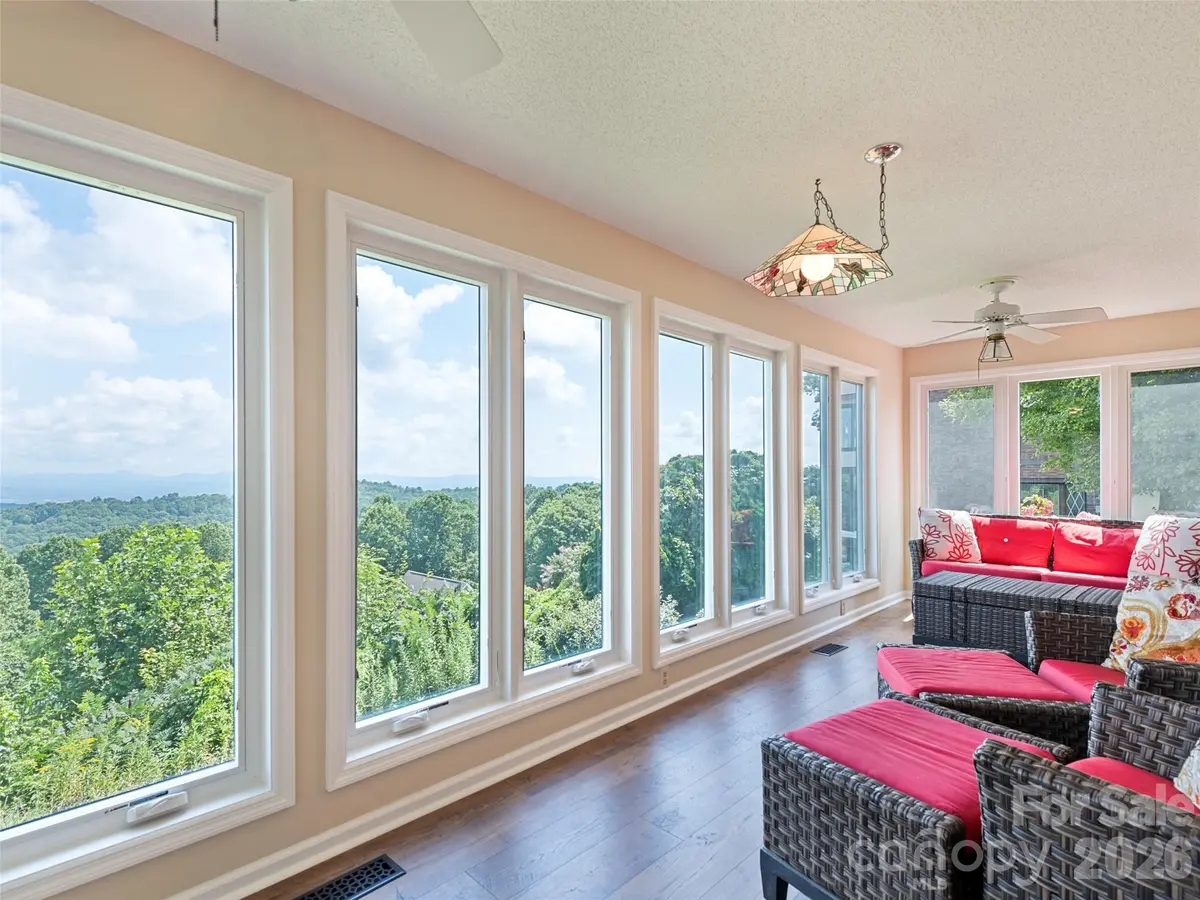
Experience serene mountain luxury perched at 3,100 feet in coveted Laurel Park, just minutes from the iconic Jump Off Rock scenic overlook. Whether designed as a year-round sanctuary or an effortless high-country getaway, this ground-level residence frames sweeping 180-degree ridge-line vistas, delivering golden sunrises and unmatched tranquility every single day.
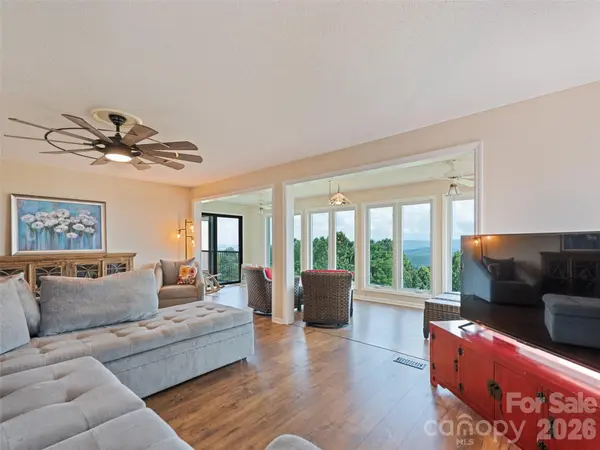
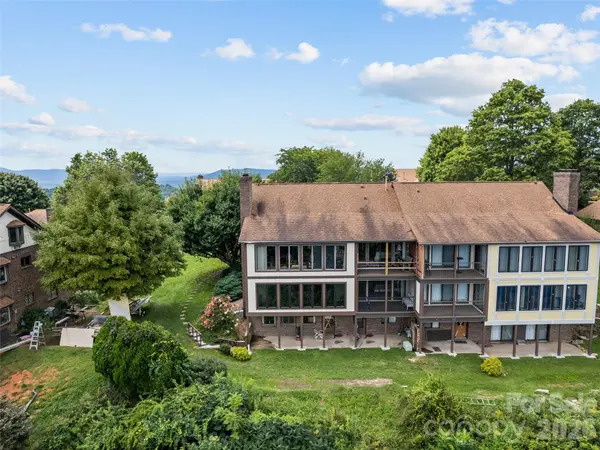
Designed for seamless indoor-outdoor living with minimal stairs, the expansive open-concept layout connects luminous living areas to a glass-enclosed sunroom and private balcony—keeping the spectacular Blue Ridge backdrop in constant view, even from the primary suite. The thoughtfully appointed kitchen features sleek granite countertops, modern appliances, custom cabinetry with integrated task lighting, and a built-in executive workstation.
Offering one of the most functional and accessible layouts in Fleetwood, the lower level expands your options with two generous bonus spaces ideal for guest quarters, a home office, a gym, or creative pursuits—plus custom built-ins and an expansive private workshop/storage room. Step outside to the intimate lower patio surrounded by nature, backed by major community-wide exterior upgrades (including new fiber-cement siding, updated decking, fresh paint, improved drainage, and updated resort-style clubhouse/pool) providing ultimate peace of mind. All of this comes complete in a low-maintenance setting just minutes from downtown Hendersonville's top dining, shopping, healthcare, and outdoor trails, with convenient access to regional airports.
Location
State NC
County Henderson
Zoning R-30
Rooms
Basement Basement Shop, Daylight, Exterior Entry, Interior Entry, Partially Finished, Storage Space, Walk-Out Access, Walk-Up Access
Guest Accommodations None
Main Level Bedrooms 2
Interior
Interior Features Entrance Foyer, Storage, Walk-In Closet(s), Other - See Remarks
Heating Central, Forced Air, Natural Gas, Wood Stove
Cooling Ceiling Fan(s), Central Air, Electric
Flooring Carpet, Tile, Vinyl
Fireplaces Type Bonus Room, Living Room, Wood Burning, Wood Burning Stove, Other - See Remarks
Fireplace true
Appliance Dishwasher, Dryer, Electric Range, Gas Water Heater, Refrigerator, Washer
Laundry Electric Dryer Hookup, In Hall, In Unit, Inside, Laundry Closet, Main Level, Washer Hookup
Exterior
Exterior Feature Storage
Carport Spaces 1
Pool In Ground, Outdoor Pool
Community Features Clubhouse
Utilities Available Cable Connected, Electricity Connected, Natural Gas, Underground Utilities, Wired Internet Available
Waterfront Description None
View Long Range, Mountain(s), Year Round
Roof Type Architectural Shingle
Street Surface Asphalt,Paved
Porch Balcony, Covered, Enclosed, Glass Enclosed
Garage false
Building
Lot Description Views
Dwelling Type Site Built
Foundation Basement
Sewer Public Sewer, Private Sewer
Water City
Architectural Style Tudor
Level or Stories One
Structure Type Brick Partial,Fiber Cement,Hardboard Siding,Wood
New Construction false
Schools
Elementary Schools Bruce Drysdale
Middle Schools Hendersonville
High Schools Hendersonville
Others
Pets Allowed Yes, Cats OK, Dogs OK
Senior Community false
Restrictions Deed,Other - See Remarks
Acceptable Financing Cash, Conventional
Horse Property None
Listing Terms Cash, Conventional
Special Listing Condition None
Nearby Locations
Agent License ID: NC 265396 | SC 78690
+1(704) 241-5103 | chriscunningham.realtor@gmail.com