



4 Beds
4 Baths
2,929 SqFt
4 Beds
4 Baths
2,929 SqFt
Key Details
Property Type Single Family Home
Sub Type Single Family Residence
Listing Status Active Under Contract
Purchase Type For Sale
Square Footage 2,929 sqft
Price per Sqft $170
Subdivision Cedarvale Farms
MLS Listing ID 4361026
Bedrooms 4
Full Baths 3
Half Baths 1
HOA Fees $692/ann
HOA Y/N 1
Abv Grd Liv Area 2,929
Year Built 2020
Lot Size 10,018 Sqft
Acres 0.23
Property Sub-Type Single Family Residence
Property Description
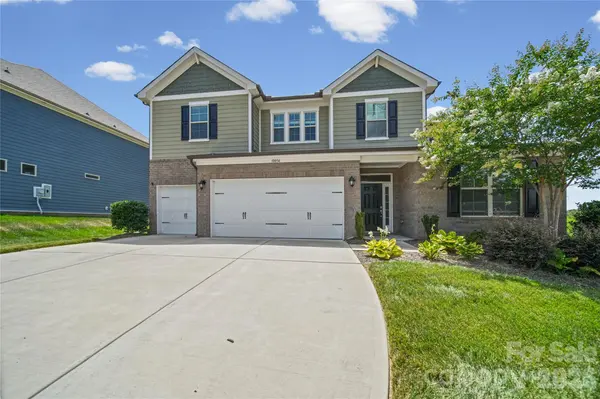
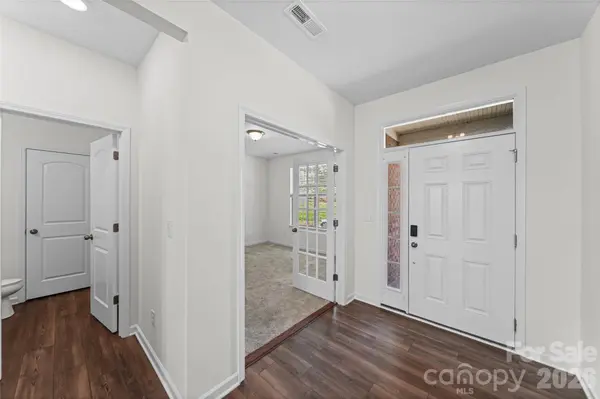
Inside, this thoughtfully designed floor plan offers nearly 3,000 square feet of flexible living space with 4 spacious bedrooms, 3.5 bathrooms, a dedicated home office, and an upstairs loft that can easily serve as a second living area, media room, or playroom. A private guest suite provides the perfect space for visitors or multigenerational living.
The heart of the home is an open-concept kitchen featuring a large center island, abundant cabinetry, a walk-in pantry, and seamless flow into the dining and living areas—ideal for everyday living and entertaining alike.
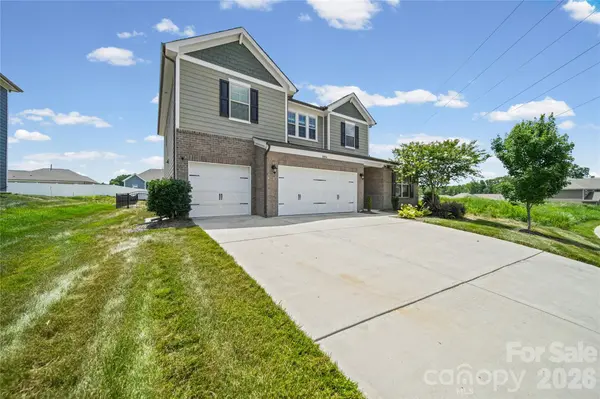
The spacious primary suite offers a relaxing retreat with a spa-inspired bath and generous walk-in closet, while the 3-car garage provides ample room for vehicles, storage, hobbies, or a home gym.
Built in 2020, this home offers the benefits of newer construction without the wait, expense, or uncertainty of building. Located in the highly sought-after Hickory Ridge school district and just minutes from Midland, Harrisburg, Concord, and Charlotte, you'll enjoy the perfect balance of peaceful suburban living with convenient access to shopping, dining, and major commuting routes.
If you've been searching for a home that combines modern design, functional living, exceptional outdoor space, and a premium location, this is one you won't want to miss.
Location
State NC
County Cabarrus
Zoning CR
Rooms
Primary Bedroom Level Upper
Interior
Interior Features Attic Stairs Pulldown, Breakfast Bar, Cable Prewire, Drop Zone, Entrance Foyer, Garden Tub, Kitchen Island, Open Floorplan, Pantry, Walk-In Closet(s), Walk-In Pantry
Heating Heat Pump
Cooling Central Air
Flooring Carpet, Vinyl
Fireplaces Type Gas Log, Living Room
Fireplace true
Appliance Dishwasher, Disposal, Dryer, Exhaust Hood, Gas Range, Gas Water Heater, Ice Maker, Microwave, Refrigerator with Ice Maker, Washer, Washer/Dryer
Laundry Laundry Room, Upper Level
Exterior
Garage Spaces 3.0
Fence Back Yard, Fenced
Community Features Outdoor Pool, Picnic Area, Playground, Pond, Sidewalks, Street Lights
Utilities Available Cable Available, Electricity Connected, Fiber Optics, Natural Gas
Street Surface Concrete,Paved
Porch Patio
Garage true
Building
Lot Description Other - See Remarks
Dwelling Type Site Built
Foundation Slab
Sewer Public Sewer
Water City
Level or Stories Two
Structure Type Hardboard Siding
New Construction false
Schools
Elementary Schools Bethel Cabarrus
Middle Schools Hickory Ridge
High Schools Hickory Ridge
Others
HOA Name Kuester
Senior Community false
Restrictions No Representation
Acceptable Financing Cash, Conventional, FHA, USDA Loan, VA Loan
Listing Terms Cash, Conventional, FHA, USDA Loan, VA Loan
Special Listing Condition None
Nearby Locations
Agent License ID: NC 265396 | SC 78690
+1(704) 241-5103 | chriscunningham.realtor@gmail.com