
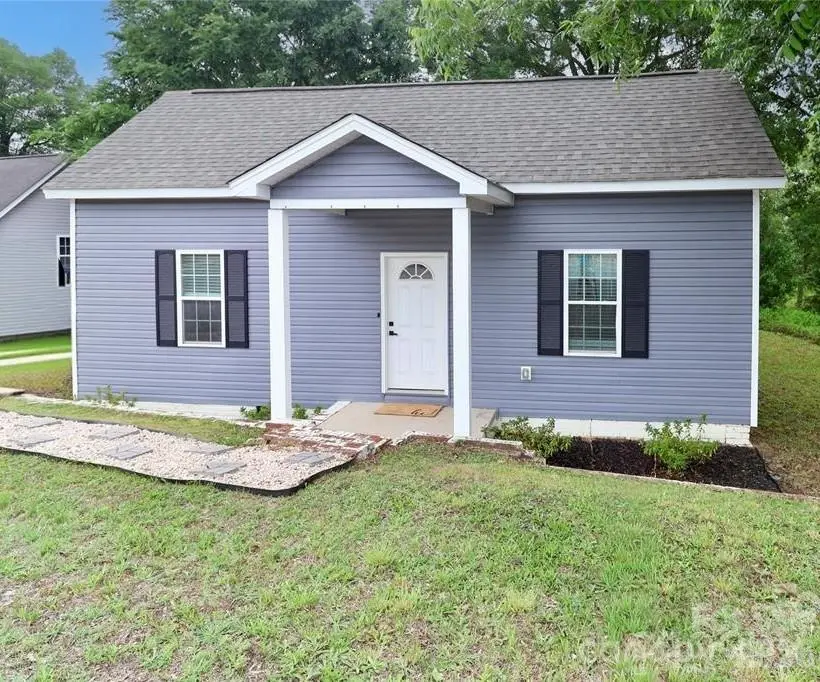



3 Beds
2 Baths
1,425 SqFt
3 Beds
2 Baths
1,425 SqFt
Open House
Sat Oct 24, 2:00pm - 4:00pm
Key Details
Property Type Single Family Home
Sub Type Single Family Residence
Listing Status Active
Purchase Type For Sale
Square Footage 1,425 sqft
Price per Sqft $189
MLS Listing ID 4385611
Style Traditional
Bedrooms 3
Full Baths 2
Abv Grd Liv Area 1,425
Year Built 1925
Lot Size 9,583 Sqft
Acres 0.22
Lot Dimensions 62x155x65x149
Property Sub-Type Single Family Residence
Property Description
Go inside to discover a warm & inviting open-concept floor plan, luxury vinyl plank flooring, recessed lighting, updated windows, and abundant natural light throughout. The heart of the home is the stunning chef's kitchen featuring granite countertops, a large center island with seating, soft-close cabinetry, stainless steel appliances, subway tile backsplash, pantry, and plenty of cabinet and counter space—perfect for entertaining family and friends.
The spacious primary suite offers a relaxing retreat with a beautifully updated ensuite bathroom featuring a custom tiled walk-in shower, double vanity, and modern finishes. Two additional bedrooms provide flexibility for guests, a home office, nursery, or hobby room.
Enjoy outdoor living in the fully fenced backyard, offering privacy and plenty of room for pets, gardening, play, or entertaining. The spacious deck is ideal for grilling, relaxing, or hosting gatherings beneath the mature shade trees.
Extensive renovations completed in 2022 include a new roof, HVAC system, luxury vinyl plank flooring, insulation, kitchen, bathrooms, appliances, fixtures, and more, allowing you to move in with confidence.
Located in the heart of Landis, you'll enjoy convenient access to local restaurants, breweries, shopping, parks, and community events, while being just minutes from Downtown Kannapolis, the NC Research Campus, Atrium Health Ballpark, and an easy commute to Mooresville, Concord, Salisbury, and Charlotte.
Completely renovated, move-in ready, no HOA, open-concept living, modern finishes, and an exceptional value—this home is ready for its next owner.
Location
State NC
County Rowan
Zoning SFR-3
Rooms
Main Level Bedrooms 3
Interior
Interior Features Attic Stairs Pulldown, Kitchen Island, Open Floorplan, Pantry
Heating Heat Pump
Cooling Heat Pump
Flooring Vinyl
Fireplace false
Appliance Dishwasher, Disposal, Electric Range, Electric Water Heater, Microwave
Laundry Main Level
Exterior
Fence Back Yard, Fenced, Privacy, Wood
Community Features None
Roof Type Architectural Shingle
Street Surface Dirt,Gravel,Paved
Porch Deck, Front Porch
Garage false
Building
Lot Description Wooded
Dwelling Type Site Built
Foundation Crawl Space
Sewer Public Sewer
Water City
Architectural Style Traditional
Level or Stories One
Structure Type Vinyl
New Construction false
Schools
Elementary Schools Landis
Middle Schools Corriher-Lipe
High Schools South Rowan
Others
Senior Community false
Restrictions No Representation
Acceptable Financing Cash, Conventional, FHA
Horse Property None
Listing Terms Cash, Conventional, FHA
Special Listing Condition None
Virtual Tour https://rickstoupphotography.hd.pics/703-S-Main-St
Nearby Locations
Agent License ID: NC 265396 | SC 78690
+1(704) 241-5103 | chriscunningham.realtor@gmail.com