





3 Beds
2 Baths
1,920 SqFt
3 Beds
2 Baths
1,920 SqFt
Key Details
Property Type Single Family Home
Sub Type Single Family Residence
Listing Status Active
Purchase Type For Sale
Square Footage 1,920 sqft
Price per Sqft $182
MLS Listing ID 4385915
Style Cabin,Ranch
Bedrooms 3
Full Baths 2
Construction Status Completed
Abv Grd Liv Area 1,920
Year Built 1998
Lot Size 1.015 Acres
Acres 1.015
Property Sub-Type Single Family Residence
Property Description
Location
State NC
County Madison
Zoning R-A
Rooms
Primary Bedroom Level Main
Main Level Bedrooms 3
Interior
Interior Features Open Floorplan
Heating Heat Pump, Kerosene, Propane
Cooling Central Air
Flooring Tile, Vinyl, Wood
Fireplace false
Appliance Convection Oven, Dishwasher, Dryer, Exhaust Fan, Induction Cooktop, Plumbed For Ice Maker, Refrigerator with Ice Maker, Self Cleaning Oven, Washer, Washer/Dryer
Laundry Electric Dryer Hookup, Utility Room, Inside, Laundry Room, Lower Level
Exterior
Fence Front Yard, Partial
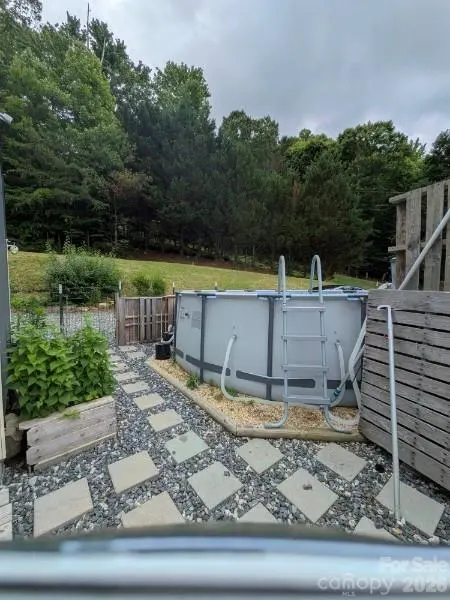
Pool Above Ground
Utilities Available Electricity Connected, Fiber Optics, Underground Power Lines, Wired Internet Available
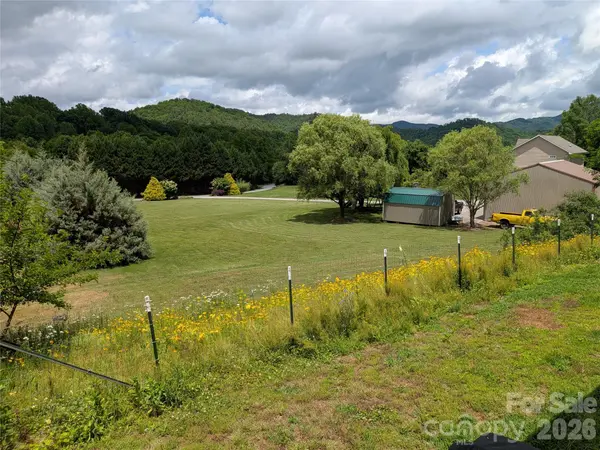
View Long Range, Mountain(s), Winter, Year Round
Roof Type Metal
Street Surface Dirt,Gravel
Porch Porch, Screened, Wrap Around
Garage false
Building
Lot Description Cleared, Sloped, Wooded, Views
Dwelling Type Site Built
Foundation Crawl Space
Sewer Septic Installed
Water Well
Architectural Style Cabin, Ranch
Level or Stories One
Structure Type Fiber Cement
New Construction false
Construction Status Completed
Schools
Elementary Schools Hot Springs
Middle Schools Madison
High Schools Madison
Others
Senior Community false
Acceptable Financing Cash, Conventional, FHA
Listing Terms Cash, Conventional, FHA
Special Listing Condition None
Nearby Locations
Agent License ID: NC 265396 | SC 78690
+1(704) 241-5103 | chriscunningham.realtor@gmail.com