





5 Beds
4 Baths
3,909 SqFt
5 Beds
4 Baths
3,909 SqFt
Key Details
Property Type Single Family Home
Sub Type Single Family Residence
Listing Status Active
Purchase Type For Sale
Square Footage 3,909 sqft
Price per Sqft $356
MLS Listing ID 4368394
Style Traditional
Bedrooms 5
Full Baths 3
Half Baths 1
Abv Grd Liv Area 3,909
Year Built 1905
Lot Size 1.120 Acres
Acres 1.12
Property Sub-Type Single Family Residence
Property Description
The kitchen was completely redone with soapstone counters and backsplash, a professional AGA range, Bosch refrigerator and dishwasher, and a Boos Block island. There's also a new laundry and mudroom, plus a washer and dryer on each floor.
Three bedrooms have their own full bath, a rare find in an older home, and the primary suite is on the main level with a walk in closet. Ceilings are 10 feet downstairs and 9 feet up, the hallways are wide, and the upstairs hall is lined with built in bookshelves. Wood floors run throughout, each bath has custom tile, and two fireplaces are ready for gas logs.
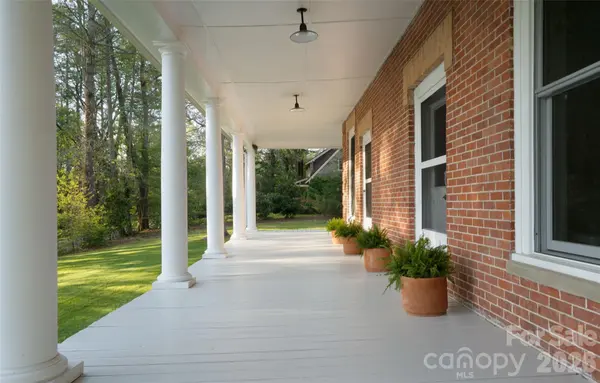
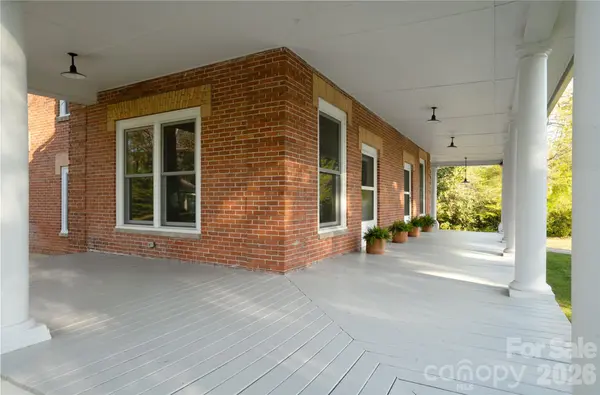
Outside, a wraparound covered porch and porte cochère greet you, and a screened porch upstairs catches the breeze. Out back you'll find a stone patio with a farm table for eight, a fenced garden with a composting area, and a shed with a deck and covered storage for yard equipment.
It all sits on 1.12 level acres under big old oaks, with a private backyard and an easy walk to everything downtown Brevard has to offer.
The home is in the East Main Street Historic District but isn't individually registered, so there are no restrictions on changes or renovations. If a future owner wanted to pursue registration, its history and architecture would make a strong case.
Disclosure: The listing agent is the owner of this property.
Location
State NC
County Transylvania
Zoning R2
Rooms
Main Level Bedrooms 1
Interior
Interior Features Attic Stairs Pulldown, Attic Walk In, Breakfast Bar, Built-in Features, Kitchen Island, Walk-In Closet(s)
Heating Central, Heat Pump, Natural Gas
Cooling Central Air, Heat Pump
Flooring Tile, Wood
Fireplaces Type Den
Fireplace true
Appliance Convection Oven, Dishwasher, Double Oven, Dryer, Electric Oven, Exhaust Hood, Gas Water Heater, Refrigerator with Ice Maker, Tankless Water Heater, Washer, Washer/Dryer
Laundry Mud Room, Laundry Closet
Exterior
Utilities Available Natural Gas
Roof Type Metal
Street Surface Concrete,Paved
Accessibility Roll-In Shower, Bath Roll-Under Sink
Porch Covered, Front Porch, Patio, Porch, Screened, Wrap Around
Garage false
Building
Lot Description Level
Dwelling Type Site Built
Foundation Crawl Space
Sewer Public Sewer
Water City
Architectural Style Traditional
Level or Stories Two
Structure Type Brick Full
New Construction false
Schools
Elementary Schools Brevard
Middle Schools Brevard
High Schools Brevard
Others
Senior Community false
Acceptable Financing Cash, Conventional
Listing Terms Cash, Conventional
Special Listing Condition None
Nearby Locations
Agent License ID: NC 265396 | SC 78690
+1(704) 241-5103 | chriscunningham.realtor@gmail.com