
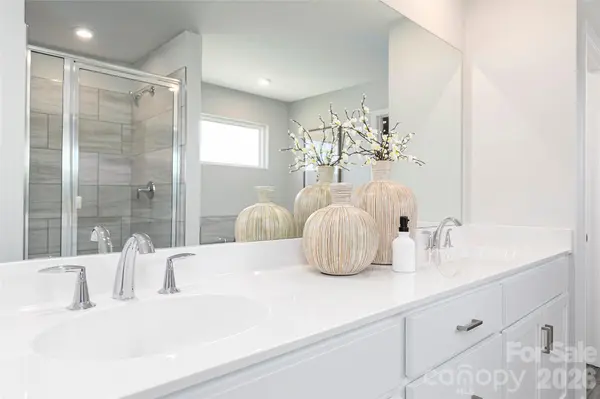

6407 Ludell LN, Charlotte, NC 28215
REQUEST A TOUR If you would like to see this home without being there in person, select the "Virtual Tour" option and your agent will contact you to discuss available opportunities.
In-PersonVirtual Tour
$ 458,000
Est. payment | /mo

4 Beds

3 Baths

2,855 SqFt


Save
$ 458,000
Est. payment | /mo
Save

4 Beds

3 Baths

2,855 SqFt

Open House

Fri Oct 23, 11:00am - 6:00pm

Sat Oct 24, 11:00am - 6:00pm

Sun Oct 25, 1:00pm - 6:00pm

Mon Oct 26, 1:00pm - 6:00pm

Tue Oct 27, 11:00am - 6:00pm

Wed Oct 28, 11:00am - 6:00pm

Key Details

Property Type Single Family Home

Sub Type Single Family Residence

Listing Status Active

Purchase Type For Sale

Square Footage 2,855 sqft

Price per Sqft $160

Subdivision Clairmont

MLS Listing ID 4399975

Style Traditional

Bedrooms 4

Full Baths 3

Construction Status Under Construction

HOA Fees $225/qua

HOA Y/N 1

Abv Grd Liv Area 2,855

Year Built 2026

Lot Size 6,969 Sqft

Acres 0.16

Property Sub-Type Single Family Residence

Property Description

Step into the Idlewild, where stylish new construction, generous living space, and everyday convenience come together beautifully. This inviting two-story home offers four bedrooms, three bathrooms, and flexible spaces designed to adapt to your lifestyle. At the heart of the home, the gourmet kitchen features a walk-in pantry and flows effortlessly into the main living areas—perfect for everything from relaxed weeknight dinners to memorable gatherings. Extend the experience outdoors on the screened back patio, an ideal retreat for morning coffee or unwinding at the end of the day. A private main-level guest bedroom with a full bath offers exceptional comfort for overnight visitors or multigenerational living. Near the garage, a versatile flex space can become a cozy sitting room, play area, or additional living space, while the mudroom provides a convenient drop zone for shoes, bags, and daily essentials. Upstairs, escape to the spacious primary suite, complete with a raised tray ceiling, walk-in closet, and spa-inspired bath featuring a garden tub and separate seated tile shower. Generously sized secondary bedrooms and an additional flex space provide even more possibilities for a media room, lounge, home office, or fitness area. Beyond your front door, enjoy the community playground, resort-style pool with cabana, and scenic walking trails. Reedy Creek Nature Center is only minutes away, and Uptown Charlotte's dining, shopping, and entertainment are approximately 20 minutes from home. Close quickly and make your move before the new year to begin enjoying all this exceptional home and community have to offer. Schedule an appointment with our Neighborhood Sales Manager today to explore design selections and available closing-cost opportunities.

Location

State NC

County Mecklenburg

Zoning SF

Rooms

Main Level Bedrooms 1

Interior

Interior Features Built-in Features, Drop Zone, Entrance Foyer, Garden Tub, Kitchen Island, Open Floorplan, Storage, Walk-In Closet(s), Walk-In Pantry

Heating Central, Natural Gas

Cooling Ceiling Fan(s), Central Air

Flooring Carpet, Tile, Vinyl

Fireplaces Type Electric, Family Room

Fireplace true

Appliance Convection Oven, Dishwasher, Disposal, Exhaust Fan, Exhaust Hood, Gas Cooktop, Microwave, Plumbed For Ice Maker, Refrigerator, Tankless Water Heater, Wall Oven

Laundry Electric Dryer Hookup, Inside, Laundry Room, Sink, Upper Level

Exterior

Garage Spaces 2.0

Community Features Cabana, Outdoor Pool, Playground, Sidewalks, Street Lights

Roof Type Architectural Shingle

Street Surface Concrete,Paved

Accessibility Two or More Access Exits

Porch Covered, Front Porch, Patio, Screened

Garage true

Building

Dwelling Type Site Built

Foundation Slab

Builder Name Stanley Martin Homes

Sewer Public Sewer

Water City

Architectural Style Traditional

Level or Stories Two

Structure Type Stone Veneer,Vinyl

New Construction true

Construction Status Under Construction

Schools

Elementary Schools Unspecified

Middle Schools Unspecified

High Schools Unspecified

Others

HOA Name Cusick Community Management

Senior Community false

Restrictions Architectural Review

Acceptable Financing Cash, Conventional, FHA, VA Loan

Listing Terms Cash, Conventional, FHA, VA Loan

Special Listing Condition None

Listed by Maria Bansal • SM North Carolina Brokerage LLC • NONE

Nearby Locations

Chris Cunningham
Chris Cunningham

Agent License ID: NC 265396 | SC 78690

+1(704) 241-5103 | chriscunningham.realtor@gmail.com

GET MORE INFORMATION

Name
Phone*
Message

Go tour this home

6407 Ludell LN