



2 Beds
3 Baths
1,533 SqFt
2 Beds
3 Baths
1,533 SqFt
Key Details
Property Type Townhouse
Sub Type Townhouse
Listing Status Active
Purchase Type For Sale
Square Footage 1,533 sqft
Price per Sqft $223
Subdivision Alma Village
MLS Listing ID 4400607
Style Traditional
Bedrooms 2
Full Baths 2
Half Baths 1
HOA Fees $239/mo
HOA Y/N 1
Abv Grd Liv Area 1,533
Year Built 2003
Lot Size 1,742 Sqft
Acres 0.04
Property Sub-Type Townhouse
Property Description
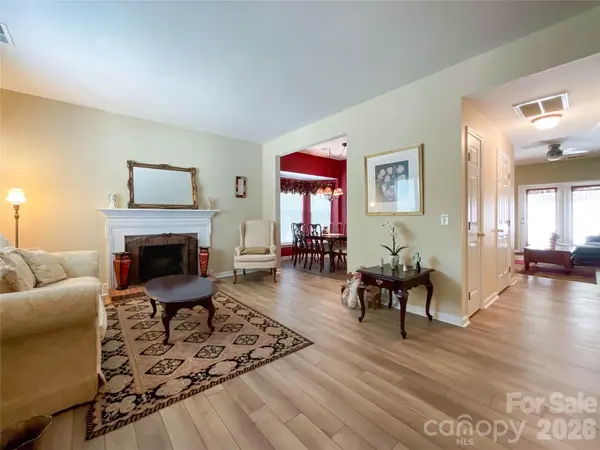
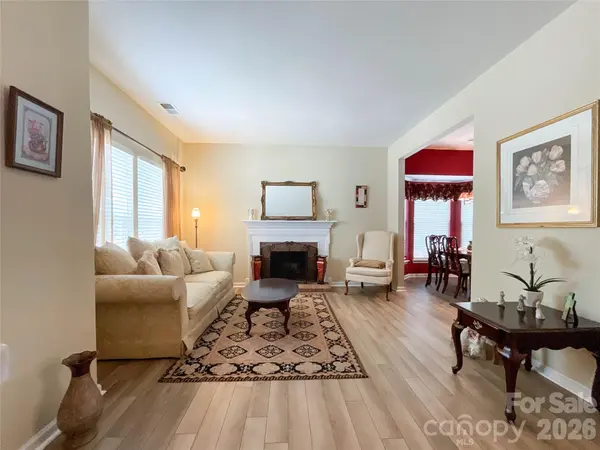
The main level boasts a large, welcoming living room with a End unitreal woodburning fireplace one of only two in the complex, ideal for relaxing, complemented by a separate, dedicated dining room for formal meals or entertaining. The heart of the home is the kitchen, complete with a functional island that provides extra prep space and seating. Adjacent to the kitchen, you'll find a versatile flex room—perfectly suited as a cozy den, home office, or a relaxed keeping room to enjoy your morning coffee.
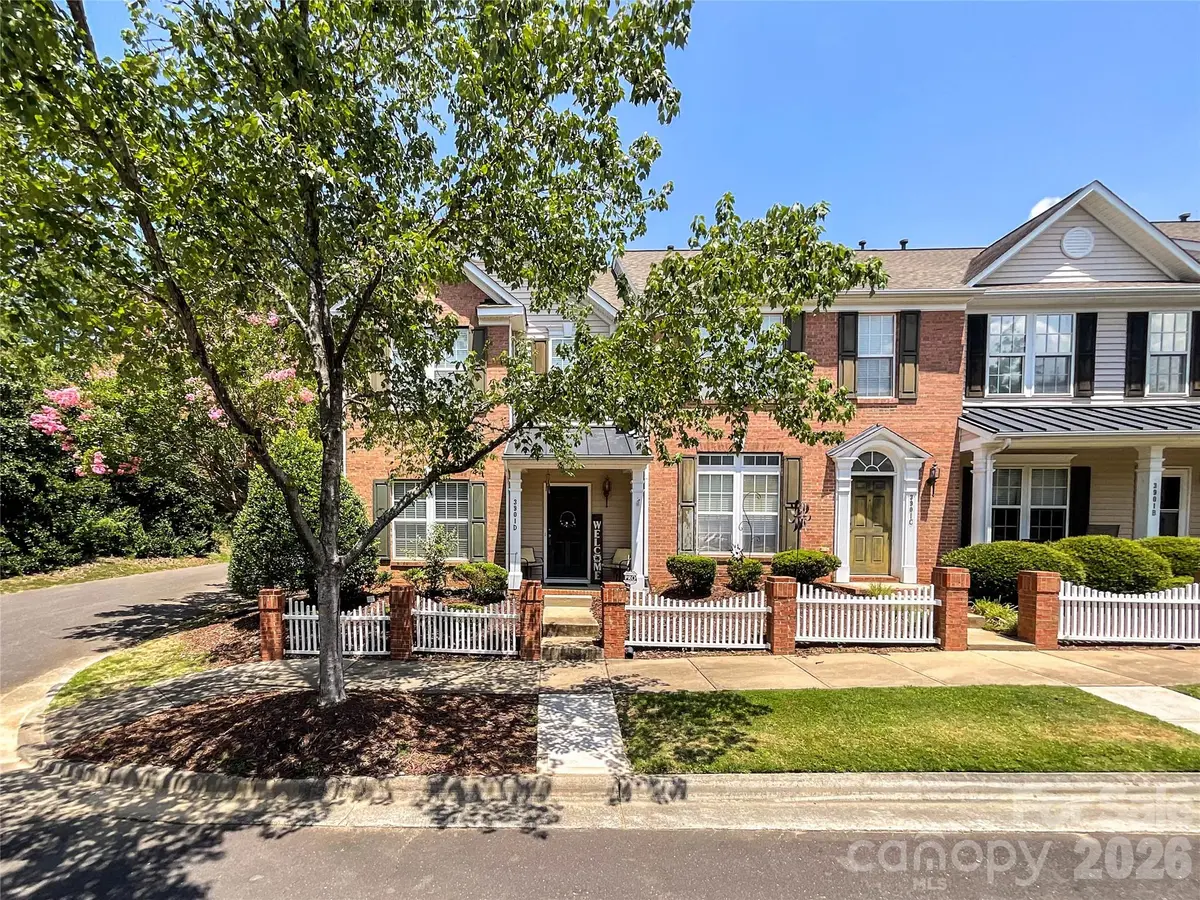
One of the greatest advantages of this property is its prime location; you are close enough to enjoy all the amenities, dining, and shops in Waxhaw, with the added benefit of being within comfortable walking distance. To make your move completely seamless, all appliances and furnishings convey (furnishing can be removed ) with the home, allowing you to settle in immediately.
The HVAC has been serviced in the last month and home was professionally cleaned !!
Location
State NC
County Union
Zoning AL0
Rooms
Primary Bedroom Level Upper
Interior
Interior Features Attic Stairs Pulldown, Kitchen Island, Split Bedroom, Walk-In Closet(s)
Heating Natural Gas
Cooling Ceiling Fan(s), Central Air
Flooring Carpet, Vinyl
Fireplaces Type Family Room, Wood Burning
Fireplace true
Appliance Dishwasher, Dryer, Electric Range, Electric Water Heater, Microwave, Refrigerator, Washer
Laundry In Hall
Exterior
Exterior Feature Lawn Maintenance, Storage
Fence Back Yard
Utilities Available Electricity Connected, Natural Gas
Roof Type Architectural Shingle
Street Surface Concrete,Paved
Porch Patio
Garage false
Building
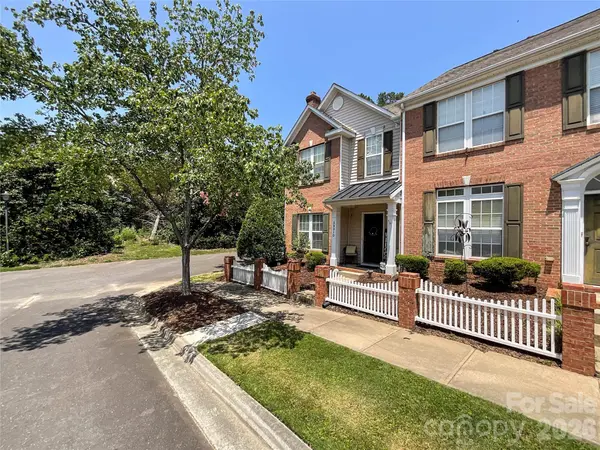
Lot Description End Unit
Dwelling Type Site Built
Foundation Slab
Sewer Public Sewer
Water City
Architectural Style Traditional
Level or Stories Two
Structure Type Brick Partial
New Construction false
Schools
Elementary Schools Unspecified
Middle Schools Unspecified
High Schools Unspecified
Others
Pets Allowed Yes
HOA Name Cusick Community Management
Senior Community false
Acceptable Financing Cash, Conventional, FHA, VA Loan
Listing Terms Cash, Conventional, FHA, VA Loan
Special Listing Condition None
Nearby Locations
Agent License ID: NC 265396 | SC 78690
+1(704) 241-5103 | chriscunningham.realtor@gmail.com