





5 Beds
3 Baths
2,804 SqFt
5 Beds
3 Baths
2,804 SqFt
Open House
Fri Oct 23, 10:00am - 5:00pm
Sat Oct 24, 10:00am - 5:00pm
Sun Oct 25, 1:00pm - 5:00pm
Key Details
Property Type Single Family Home
Sub Type Single Family Residence
Listing Status Active
Purchase Type For Sale
Square Footage 2,804 sqft
Price per Sqft $164
Subdivision Logan Farms
MLS Listing ID 4404236
Bedrooms 5
Full Baths 3
Construction Status Completed
HOA Fees $198/qua
HOA Y/N 1
Abv Grd Liv Area 2,804
Year Built 2026
Lot Size 5,967 Sqft
Acres 0.137
Property Sub-Type Single Family Residence
Property Description
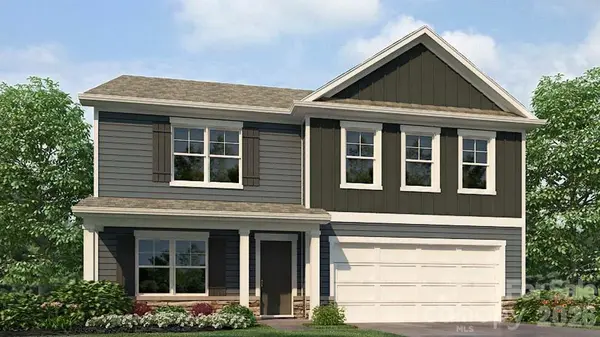
The Hanover is one of our two-story plans featured at Logan Farms in Mooresville, NC! The home features five bedrooms, three full baths, plus a loft as well as a two-car garage.
Upon entering you'll find a spacious foyer connected to your downstairs guest bedroom and full bathroom. As you continue through the home you are then welcomed into the heart of the entertaining space, where the open kitchen, dining and large family room meet to create a relaxing atmosphere. The kitchen's stainless steel appliances, ample cabinet space, large pantry and a center island make it perfect for cooking and entertaining.
Upstairs you will discover a large primary suite with two walk-in closets and an en-suite bathroom with dual vanities. The additional three bedrooms provide privacy and comfort and share access to a secondary bathroom. A loft space on the second floor can be used as a media room, home office, or playroom. Additional features include a laundry room, ample storage closets, and large windows for natural light. 250 Wellshire Street sits on a beautiful wooded lot, great for privacy and enjoying all four seasons.
With its thoughtful design, spacious layout, and modern conveniences, the Hanover is the perfect place to call home.
Location
State NC
County Iredell
Zoning R 10
Rooms
Main Level Bedrooms 1
Interior
Interior Features Attic Stairs Pulldown
Heating Natural Gas
Cooling Central Air
Flooring Vinyl
Fireplaces Type Electric
Fireplace true
Appliance Dishwasher, Disposal, Electric Range, Electric Water Heater, Ice Maker, Microwave, Refrigerator, Washer/Dryer
Laundry Laundry Room, Main Level
Exterior
Garage Spaces 2.0
Community Features Cabana, Outdoor Pool, Playground, Walking Trails
Street Surface Concrete,Paved
Porch Covered, Front Porch, Patio
Garage true
Building
Dwelling Type Site Built
Foundation Slab
Builder Name D.R. Horton
Sewer Public Sewer
Water City
Level or Stories Two
Structure Type Brick Partial,Hardboard Siding,Stone
New Construction true
Construction Status Completed
Schools
Elementary Schools Park View / East Mooresville Is
Middle Schools Selma Burke
High Schools Mooresville
Others
HOA Name CAMS
Senior Community false
Special Listing Condition None
Virtual Tour https://www.zillow.com/view-imx/b29cf3e2-b055-4a50-99d9-b384943b46a5?initialViewType=pano
Nearby Locations
Agent License ID: NC 265396 | SC 78690
+1(704) 241-5103 | chriscunningham.realtor@gmail.com