



4 Beds
3 Baths
2,203 SqFt
4 Beds
3 Baths
2,203 SqFt
Open House
Sun Oct 25, 1:00pm - 3:00pm
Key Details
Property Type Single Family Home
Sub Type Single Family Residence
Listing Status Active
Purchase Type For Sale
Square Footage 2,203 sqft
Price per Sqft $199
Subdivision Quail Ridge
MLS Listing ID 4400291
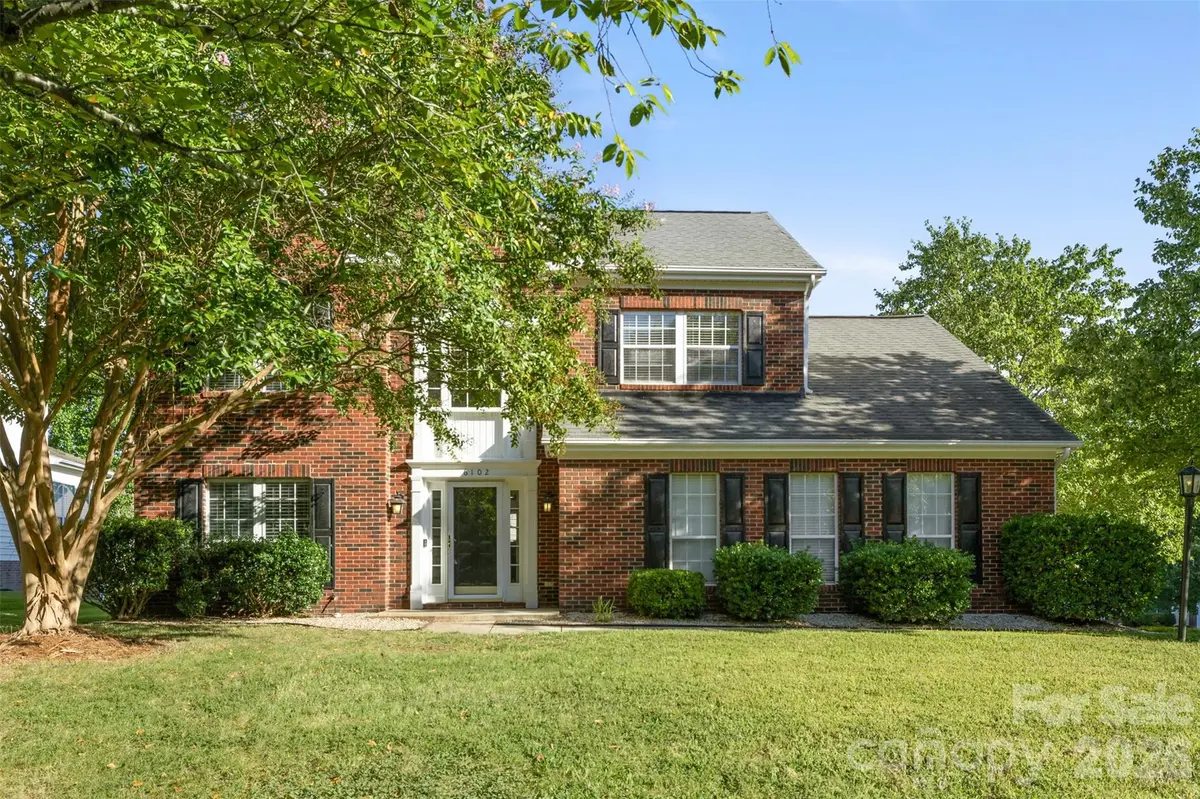
Style Traditional
Bedrooms 4
Full Baths 2
Half Baths 1
HOA Fees $191/ann
HOA Y/N 1
Abv Grd Liv Area 2,203
Year Built 1995
Lot Size 0.270 Acres
Acres 0.27
Property Sub-Type Single Family Residence
Property Description
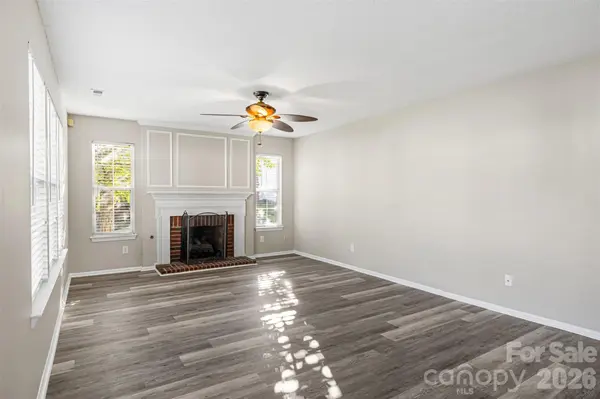
The spacious kitchen features abundant cabinetry, generous counter space, a pantry, and a breakfast area that opens to the great room with a fireplace. Separate living and dining rooms provide options for entertaining, working from home, or creating a dedicated playroom. Main-level laundry adds everyday convenience.
Upstairs, the primary suite features a large walk-in closet and a private bath with dual vanities, a soaking tub, and a separate shower. Two additional bedrooms and an oversized bonus room offer flexibility for guests, a media room, home office, or fitness space.
Enjoy morning coffee or evening grilling on the freshly painted rear deck. A side-entry two-car garage, architectural shingle roof, and low annual HOA dues round out the home's appeal. Convenient access to I-485 puts shopping, dining, parks, Charlotte, and surrounding communities within reach.
Fresh updates, flexible space schedule your private showing today!
Location
State NC
County Mecklenburg
Zoning N1-A
Rooms
3' 4" X 6' 5" Bathroom-Half
8' 1" X 15' 0" Breakfast
11' 9" X 13' 5" Dining Room
16' 3" X 12' 9" Great Room
12' 8" X 11' 0" Kitchen
11' 9" X 13' 5" Living Room
5' 5" X 6' 0" Laundry
5' 0" X 9' 0" Bathroom-Full
10' 3" X 10' 6" Bedroom(s)
13' 5" X 10' 3" Bedroom(s)
12' 0" X 18' 0" Primary Bedroom
11' 6" X 14' 3" Bedroom(s)
12' 0" X 9' 0" Bathroom-Full
Interior
Interior Features Attic Stairs Pulldown, Cable Prewire, Garden Tub, Open Floorplan, Walk-In Closet(s), Walk-In Pantry
Heating Heat Pump
Cooling Ceiling Fan(s), Central Air
Flooring Carpet, Tile, Vinyl, Wood
Fireplaces Type Great Room
Fireplace true
Appliance Dishwasher, Disposal, Electric Oven, Electric Range, Electric Water Heater, Microwave, Refrigerator
Laundry Laundry Room, Main Level
Exterior
Garage Spaces 2.0
Community Features None
Waterfront Description None
Roof Type Architectural Shingle
Street Surface Concrete,Paved
Porch Deck, Porch
Garage true
Building
Lot Description Corner Lot
Dwelling Type Site Built
Foundation Slab
Sewer Public Sewer
Water City
Architectural Style Traditional
Level or Stories Two
Structure Type Brick Partial,Vinyl
New Construction false
Schools
Elementary Schools Unspecified
Middle Schools Ridge Road
High Schools Mallard Creek
Others
HOA Name Cedar Management
Senior Community false
Acceptable Financing Cash, Conventional, FHA, VA Loan
Listing Terms Cash, Conventional, FHA, VA Loan
Special Listing Condition None
Virtual Tour https://view.spiro.media/order/ff844030-2b79-40d4-9fd2-08df0a87adb1?version=221_034&branding=false
Nearby Locations
Agent License ID: NC 265396 | SC 78690
+1(704) 241-5103 | chriscunningham.realtor@gmail.com