





4 Beds
4 Baths
3,717 SqFt
4 Beds
4 Baths
3,717 SqFt
Key Details
Property Type Single Family Home
Sub Type Single Family Residence
Listing Status Active
Purchase Type For Sale
Square Footage 3,717 sqft
Price per Sqft $318
Subdivision Arden Mill
MLS Listing ID 4406676
Bedrooms 4
Full Baths 3
Half Baths 1
Construction Status Completed
HOA Fees $875/Semi-Annually
HOA Y/N 1
Abv Grd Liv Area 3,717
Year Built 2022
Lot Size 9,583 Sqft
Acres 0.22
Property Sub-Type Single Family Residence
Property Description
Welcome to one of Arden Mill's finest luxury residences, where timeless architecture, designer finishes & smart-home technology create an extraordinary lifestyle. This meticulously maintained executive home offers 4 bedrooms, 3.5 baths, a private office, media room/4th bedroom & exceptional indoor-outdoor living.
Located in the award-winning Fort Mill School District, this nearly new home offers professionally curated model-home finishes without the wait for new construction. Walk to River Trail Elementary, Banks Trail Middle & Catawba Ridge High, while enjoying nearby Pavilion Pocket Park.
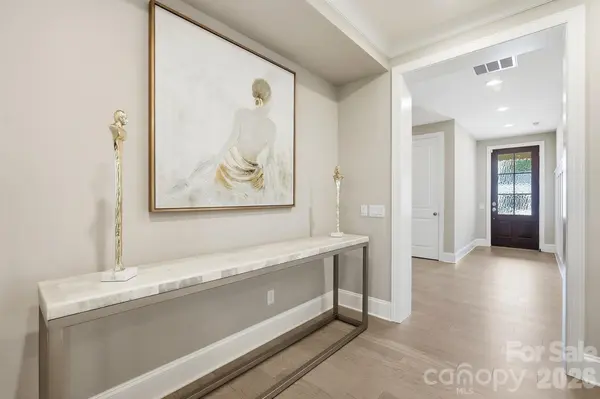
The stately brick exterior, covered front porch, professional landscaping & irrigation create an impressive first impression. Inside, the open floor plan features soaring cathedral ceilings, extensive molding, abundant natural light & exceptional craftsmanship. The dramatic great room is anchored by a beautiful fireplace and includes an 85-inch mounted TV. Whole-home surround sound extends through the main living areas, bedrooms, media room & covered outdoor living space.
The chef's kitchen is designed for entertaining with an oversized quartz island, custom cabinetry, elegant gold hardware, premium Café appliances, gas range w/dual ovens, convection & air-fryer functions, oversized refrigerator, pot filler, farmhouse sink, wine coolers & illuminated display cabinetry.
The garage entry leads to a spacious mudroom w/custom storage, walk-in pantry & oversized laundry room w/folding station and additional cabinetry. A private executive office w/mounted TV provides an ideal work-from-home setting.
The luxurious main-level owner's suite features abundant natural light, plantation shutters, a sitting area & spa-inspired bath w/freestanding soaking tub, oversized tiled shower, designer gold fixtures, LED mirrors, private water closet & custom walk-in closet.
Upstairs offers two spacious guest suites w/walk-in closets and beautifully appointed baths, plus a second laundry hookup, storage room & linen closet. The home theater includes a projector, oversized screen & premium entertainment system.
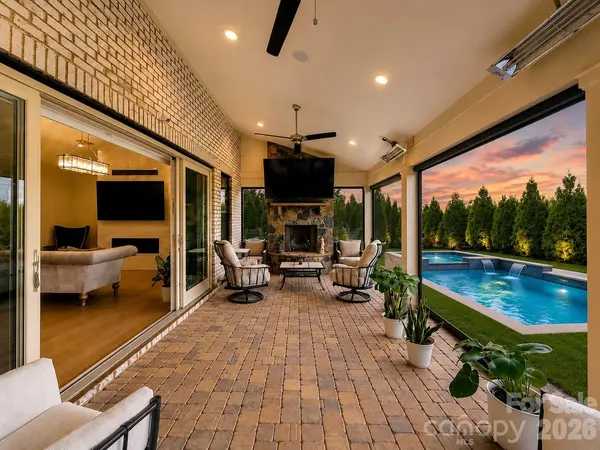
Outdoor living rivals a luxury resort. The oversized covered brick patio features a fireplace, mounted TV, built-in surround sound, recessed lighting, heaters, and remote-controlled privacy screens and shades for year-round enjoyment. A respected local pool designer has already created plans for a custom pool w/an elegant water feature, offering the opportunity to create a private backyard resort.
Additional technology includes a Denon app-controlled whole-home audio system, Comporium security w/exterior cameras, Eero whole-home Wi-Fi, Nest smart thermostat & four independently controlled HVAC zones.
Move-in ready and meticulously maintained, this is a rare opportunity to own one of Arden Mill's premier homes without the wait for new construction. Come home to luxury and live effortlessly. Schedule your private tour today!
Location
State SC
County York
Zoning MXU
Rooms
Primary Bedroom Level Main
Main Level Bedrooms 1
Main Level Primary Bedroom
Main Level Great Room
Main Level Study
Main Level Kitchen
Main Level Dining Room
Main Level Bathroom-Half
Main Level Laundry
Upper Level Bedroom(s)
Upper Level Bathroom-Full
Upper Level Bedroom(s)
Upper Level Bathroom-Full
Upper Level Laundry
Upper Level Bed/Bonus
Interior
Interior Features Attic Stairs Pulldown, Breakfast Bar, Drop Zone, Entrance Foyer, Garden Tub, Kitchen Island, Open Floorplan, Storage, Walk-In Closet(s), Walk-In Pantry
Heating Central
Cooling Central Air
Flooring Carpet, Laminate, Tile
Fireplaces Type Great Room, Porch
Fireplace true
Appliance Bar Fridge, Dishwasher, Disposal, Double Oven, Gas Oven, Microwave, Refrigerator, Self Cleaning Oven, Wine Refrigerator
Laundry Laundry Room, Main Level, Multiple Locations, Upper Level
Exterior
Exterior Feature In-Ground Irrigation
Garage Spaces 2.0
Community Features Picnic Area, Playground, Recreation Area, Sidewalks, Street Lights
Utilities Available Electricity Connected, Natural Gas
Roof Type Architectural Shingle
Street Surface Concrete
Porch Covered, Front Porch, Rear Porch, Screened
Garage true
Building
Lot Description Corner Lot, Green Area, Level, Private
Dwelling Type Site Built
Foundation Slab
Builder Name Classica
Sewer Public Sewer
Water City
Level or Stories Two
Structure Type Brick Full
New Construction false
Construction Status Completed
Schools
Elementary Schools River Trail
Middle Schools Banks Trail
High Schools Catawba Ridge
Others
HOA Name Association Management Group
Senior Community false
Restrictions Architectural Review
Acceptable Financing Cash, Conventional
Listing Terms Cash, Conventional
Special Listing Condition None
Virtual Tour https://view.wowvideotours.com/order/32372fb2-dab6-426a-5433-08dee71455a3
Nearby Locations
Agent License ID: NC 265396 | SC 78690
+1(704) 241-5103 | chriscunningham.realtor@gmail.com