

217 Crest CT, Weddington, NC 28104
REQUEST A TOUR If you would like to see this home without being there in person, select the "Virtual Tour" option and your agent will contact you to discuss available opportunities.
In-PersonVirtual Tour
$ 2,950,000
Est. payment | /mo

5 Beds

6 Baths

6,408 SqFt


$ 2,950,000
Est. payment | /mo

5 Beds

6 Baths

6,408 SqFt

Key Details

Property Type Single Family Home

Sub Type Single Family Residence

Listing Status Active

Purchase Type For Sale

Square Footage 6,408 sqft

Price per Sqft $460

Subdivision Cardinal Crest

MLS Listing ID 4411273

Style Transitional

Bedrooms 5

Full Baths 5

Half Baths 1

Construction Status Completed

HOA Fees $297/mo

HOA Y/N 1

Abv Grd Liv Area 4,697

Year Built 2026

Lot Size 1.340 Acres

Acres 1.34

Property Sub-Type Single Family Residence

Property Description

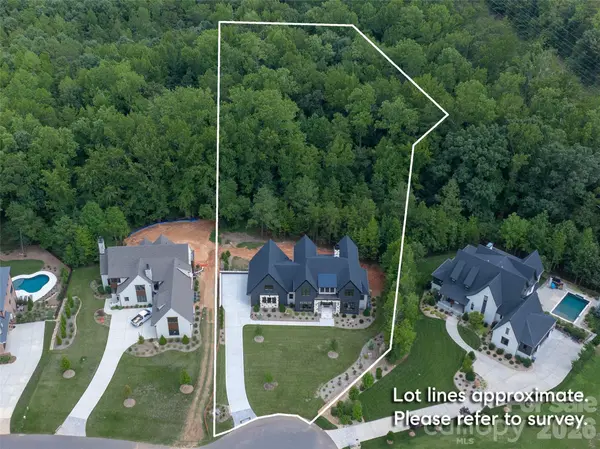
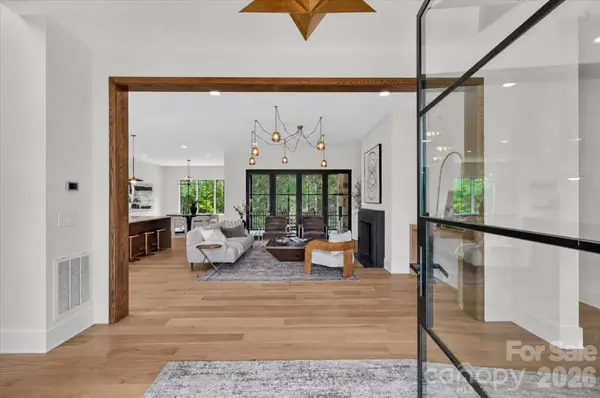
New 2026 custom-built luxury home in prime Weddington location featuring walk-out basement, resort backyard with heated salt-water pool, and oversized 3-car garage on a private wooded 1.34-acre lot. High-quality craftsmanship is evident, with features such as Pella windows, Trane HVAC systems, 10' ceilings on main with 8' solid-core doors, custom full glass and steel entry door, spray foam insulation, and 7" wide-plank European white oak floors. The center of this stunning home is the luxury kitchen, which features a beautiful waterfall-edge island with a premium Nova Taj quartz top,full-overlay stained white oak cabinetry, a Thermador 6-burner gas range with double ovens, a custom wood-wrapped commercial hood, a drawer microwave, a full-height quartz backsplash with undercounter lighting, and a built-in fridge and separate freezer. Adjacent to the kitchen is a spacious scullery which features an additional dishwasher, sink, and pantry space. The kitchen opens to a beautiful Great Room featuring designer lighting, a gas fireplace, and accordion metal doors leading to the screened porch. The main floor also includes a gorgeous study with floor-to-ceiling windows and designer lighting. The primary suite on the main features a luxury bath with an oversized zero-entry shower with a frameless shower door, a freestanding tub, and custom white oak cabinets with DaVinci quartz countertops. The primary bath also includes direct access to the main floor laundry room. Upstairs are 3 en-suite spacious bedrooms, each with a walk-in closet featuring custom shelving. The second level also includes two bonus rooms, a lovely office space, plus a washer/dryer station for added convenience. The walk-out basement provides a whole other living area and includes a family room, a bar area with fridge, sink, and custom cabinetry and quartz tops, a beautiful glass wine display with dedicated shelving, a media room, and a full guest suite with a walk-in closet and full bath. The full bath also serves as a cabana bath with direct access to the pool area. The outdoor living areas are as beautiful as the indoor areas and feature a saltwater pool with integrated spa, a beautiful screened porch with retractable electric screens and stone fireplace, plus a lower-level covered porch overlooking the pool and wooded backyard. With over 1.3 acres of privacy, this home will make you feel like you are on vacation. Great location just 10 minutes to Waverly and Rea Farms! Zoned for Weddington schools. Cardinal Crest is an enclave of 15 one-acre+ luxury homes starting at $2.2 million. 6 opportunities remain!

Location

State NC

County Union

Zoning AM6

Rooms

Basement Daylight, Finished, Walk-Out Access, Walk-Up Access

Primary Bedroom Level Main

Main Level Bedrooms 1

Interior

Interior Features Drop Zone, Entrance Foyer, Kitchen Island, Open Floorplan, Pantry, Walk-In Closet(s), Walk-In Pantry, Wet Bar

Heating Central, Natural Gas, Zoned

Cooling Central Air, Zoned

Flooring Tile, Wood

Fireplaces Type Gas, Gas Log, Living Room, Porch

Fireplace true

Appliance Bar Fridge, Dishwasher, Disposal, Double Oven, Exhaust Hood, Freezer, Gas Range, Gas Water Heater, Microwave, Refrigerator

Laundry Laundry Room, Main Level, Multiple Locations, Sink, Upper Level

Exterior

Exterior Feature In-Ground Irrigation

Garage Spaces 3.0

Pool Heated, In Ground, Pool/Spa Combo, Salt Water

Utilities Available Natural Gas

Roof Type Architectural Shingle

Street Surface Concrete,Paved

Porch Covered, Deck, Patio, Porch, Screened

Garage true

Building

Lot Description Wooded

Dwelling Type Site Built

Foundation Basement

Builder Name Main Street Homes

Sewer County Sewer

Water County Water

Architectural Style Transitional

Level or Stories Two

Structure Type Fiber Cement,Stone

New Construction true

Construction Status Completed

Schools

Elementary Schools Antioch

Middle Schools Weddington

High Schools Weddington

Others

Senior Community false

Acceptable Financing Cash, Conventional

Listing Terms Cash, Conventional

Special Listing Condition None

Virtual Tour https://charlotterealestatephotos.hd.pics/217-Crest-Ct

Listed by Gina Lorenzo • COMPASS • Gina.lorenzo@compass.com

Nearby Locations

Chris Cunningham
Chris Cunningham

Agent | License ID: NC 265396 | SC 78690

+1(704) 241-5103 | chriscunningham.realtor@gmail.com

GET MORE INFORMATION

Name
Phone*
Message

Go tour this home

217 Crest CT