




5 Beds
3 Baths
3,159 SqFt
5 Beds
3 Baths
3,159 SqFt
Open House
Sat Sep 05, 12:00pm - 2:00pm
Sun Sep 06, 12:00pm - 2:00pm
Key Details
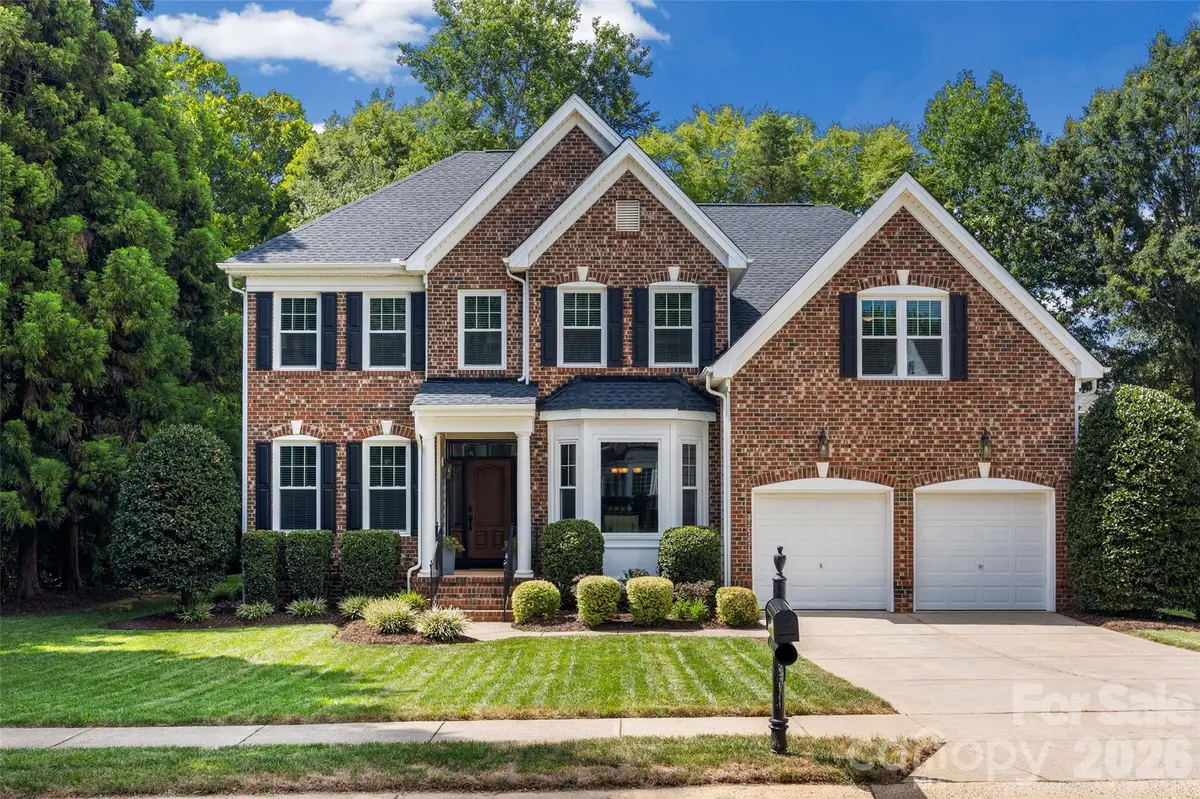
Property Type Single Family Home
Sub Type Single Family Residence
Listing Status Coming Soon
Purchase Type For Sale
Square Footage 3,159 sqft
Price per Sqft $261
Subdivision Hunter Oaks
MLS Listing ID 4416844
Style Transitional
Bedrooms 5
Full Baths 3
HOA Fees $1,000/ann
HOA Y/N 1
Abv Grd Liv Area 3,159
Year Built 2004
Lot Size 0.330 Acres
Acres 0.33
Lot Dimensions 80x150x80x150
Property Sub-Type Single Family Residence
Property Description
A wide stairway leads upstairs to large primary owner's suite, on-suite bathroom with double sinks, soaking tub, full enclosed shower and a walk-in closet. There are three additional bedrooms, an entertaining bonus room, a full bathroom, and convenient separate laundry room.
The fully fenced, level back yard also has a brick patio with a fire pit. A separate detached shed completes this relaxed setting.
The Hunter Oaks community is well sought after for its amenities including a club house, two swimming pools, tennis courts, and a playground with well-maintained equipment. This community's proximity to shopping at Blakeney, Waverly and easy access to highways adds to this location's desirability. This home is zoned for the top-rated Marvin Ridge schools.
Location
State NC
County Union
Zoning AG9
Rooms
Primary Bedroom Level Upper
Main Level Bedrooms 1
Main Level, 21' 10" X 15' 7" Living Room
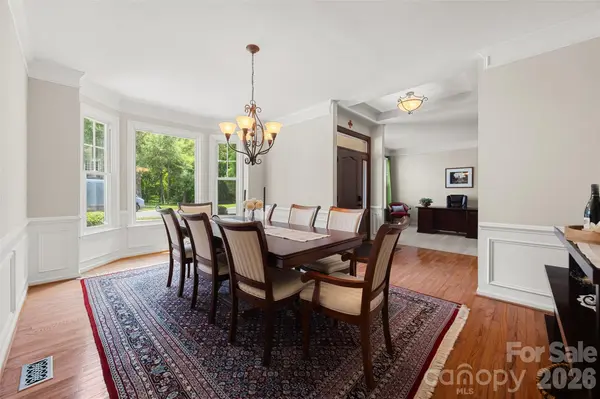
Main Level, 10' 10" X 18' 7" Dining Room
Main Level, 11' 9" X 14' 7" Office
Main Level, 11' 9" X 13' 7" Bedroom(s)
Main Level, 7' 8" X 5' 5" Bathroom-Full
Main Level, 22' 2" X 9' 11" Breakfast
Main Level, 17' 4" X 9' 10" Kitchen
Upper Level, 18' 4" X 11' 8" Primary Bedroom
Upper Level, 11' 9" X 11' 2" Bathroom-Full
Upper Level, 10' 4" X 6' 3" Laundry
Upper Level, 11' 0" X 12' 2" Bedroom(s)
Upper Level, 13' 2" X 10' 9" Bedroom(s)
Upper Level, 13' 2" X 13' 1" Bedroom(s)
Upper Level, 16' 5" X 14' 11" Bonus Room
Upper Level, 9' 4" X 7' 6" Bathroom-Full
Interior
Heating Central, Forced Air, Natural Gas, Zoned
Cooling Ceiling Fan(s), Central Air
Flooring Carpet, Laminate
Fireplaces Type Living Room
Fireplace true
Appliance Dishwasher, Disposal, Gas Water Heater, Refrigerator with Ice Maker, Self Cleaning Oven, Wall Oven
Laundry Electric Dryer Hookup, Laundry Room, Upper Level, Washer Hookup
Exterior
Exterior Feature Storage, Tennis Court(s)
Garage Spaces 2.0
Fence Back Yard, Fenced
Community Features Clubhouse, Outdoor Pool, Playground, Sidewalks, Tennis Court(s)
Street Surface Concrete,Paved
Garage true
Building
Lot Description Level
Dwelling Type Site Built
Foundation Crawl Space
Sewer Public Sewer
Water City
Architectural Style Transitional
Level or Stories Two
Structure Type Brick Partial,Vinyl
New Construction false
Schools
Elementary Schools Rea View
Middle Schools Marvin Ridge
High Schools Marvin Ridge
Others
HOA Name Braesael Management
Senior Community false
Acceptable Financing Cash, Conventional, FHA, VA Loan
Listing Terms Cash, Conventional, FHA, VA Loan
Special Listing Condition None
Nearby Locations
Agent License ID: NC 265396 | SC 78690
+1(704) 241-5103 | chriscunningham.realtor@gmail.com