

1538 Wickerby CT, Matthews, NC 28105
REQUEST A TOUR If you would like to see this home without being there in person, select the "Virtual Tour" option and your agent will contact you to discuss available opportunities.
In-PersonVirtual Tour
$ 630,000
Est. payment | /mo

4 Beds

3 Baths

3,039 SqFt


Save
$ 630,000
Est. payment | /mo
Save

4 Beds

3 Baths

3,039 SqFt

Key Details

Property Type Single Family Home

Sub Type Single Family Residence

Listing Status Active

Purchase Type For Sale

Square Footage 3,039 sqft

Price per Sqft $207

Subdivision Wickerby

MLS Listing ID 4417809

Bedrooms 4

Full Baths 2

Half Baths 1

HOA Fees $137/Semi-Annually

HOA Y/N 1

Abv Grd Liv Area 3,039

Year Built 1998

Lot Size 0.340 Acres

Acres 0.34

Property Sub-Type Single Family Residence

Property Description

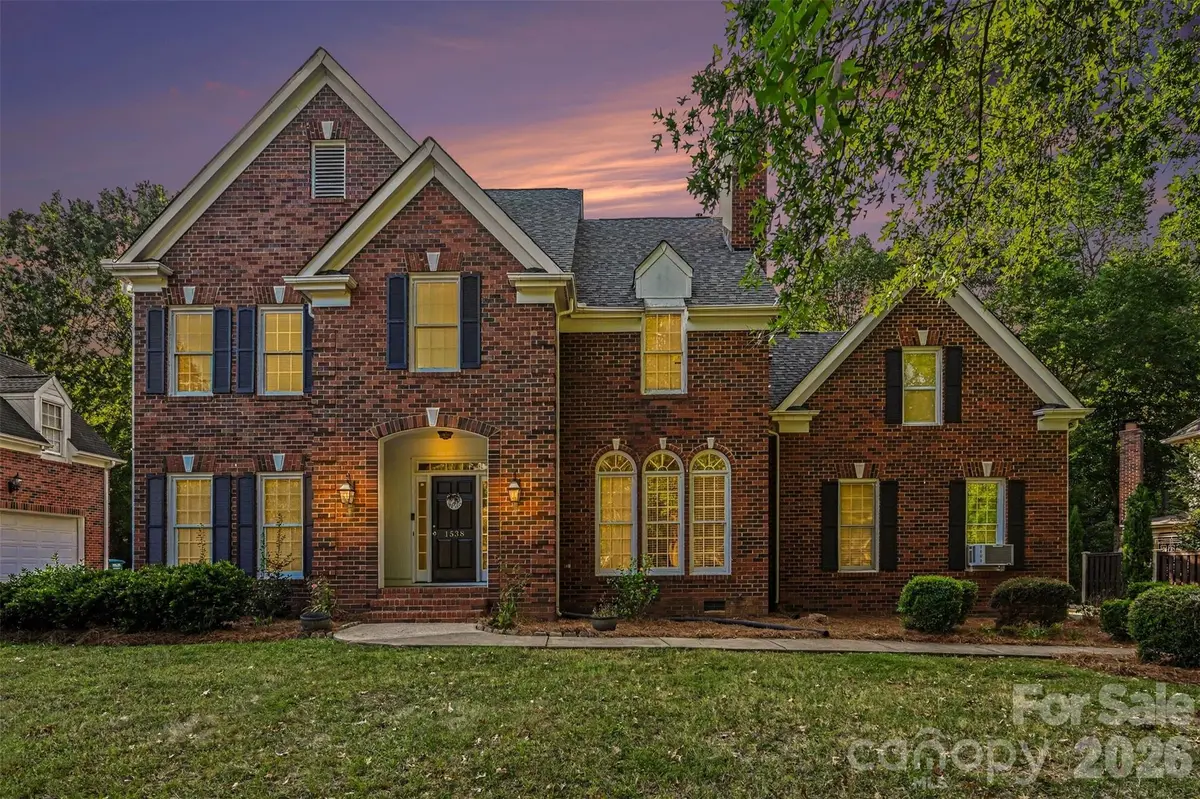
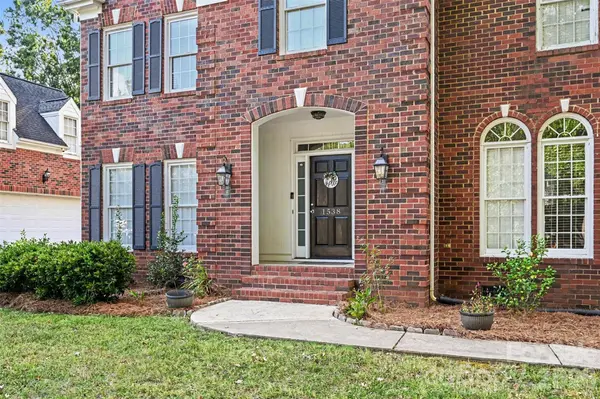
Welcome to this stately brick home, beautifully situated on a quiet street with peaceful green space beyond the backyard. Offering 4 bedrooms, a spacious bonus room, and a two-car garage, this home combines generous living spaces with thoughtful updates throughout. The home features brand-new 2026 HVAC/AC systems serving both the upper and lower levels. The smart, Wi-Fi-enabled systems allow convenient temperature control from your smartphone and include a 10-year equipment warranty and 5-year labor warranty. Step inside to an impressive two-story foyer. The main level offers a spacious family room, separate dining room with a gas fireplace, and a generously sized kitchen featuring granite countertops, abundant cabinetry and storage, a built-in desk/work area, and breakfast bar. Just off the main living area, the back deck overlooks a shaded backyard and adjoining green space, creating an inviting setting for outdoor dining, entertaining, or relaxing. Upstairs, the spacious primary suite is accompanied by three additional bedrooms, a hall bathroom, conveniently located laundry room, and a large bonus room above the two-car garage. With its brick exterior, flexible floor plan, updated finishes, new smart HVAC systems, generous indoor and outdoor living spaces, two-car garage, and peaceful setting, this home offers plenty of space to enjoy both everyday living and entertaining.

Location

State NC

County Mecklenburg

Zoning R-15(CD)

Rooms

Primary Bedroom Level Upper

Main Level Kitchen

Main Level Bathroom-Half

Main Level Dining Room

Main Level Family Room

Main Level Living Room

Upper Level Bathroom-Full

Upper Level Primary Bedroom

Upper Level Bonus Room

Upper Level Laundry

Interior

Heating Central

Cooling Central Air

Fireplace true

Appliance Dishwasher, Electric Range

Laundry Upper Level

Exterior

Garage Spaces 2.0

Street Surface Concrete,Paved

Garage true

Building

Dwelling Type Site Built

Foundation Crawl Space

Sewer Public Sewer

Water City

Level or Stories Two

Structure Type Brick Partial,Fiber Cement

New Construction false

Schools

Elementary Schools Matthews

Middle Schools Crestdale

High Schools David W Butler

Others

HOA Name Wickerby HOA

Senior Community false

Acceptable Financing Cash, Conventional, FHA, VA Loan

Listing Terms Cash, Conventional, FHA, VA Loan

Special Listing Condition None

Listed by Gopal Dhimal • Keller Williams Ballantyne Area • gopal@eastresidential.com

Nearby Locations

Chris Cunningham
Chris Cunningham

Agent License ID: NC 265396 | SC 78690

+1(704) 241-5103 | chriscunningham.realtor@gmail.com

GET MORE INFORMATION

Name
Phone*
Message

Go tour this home

1538 Wickerby CT