
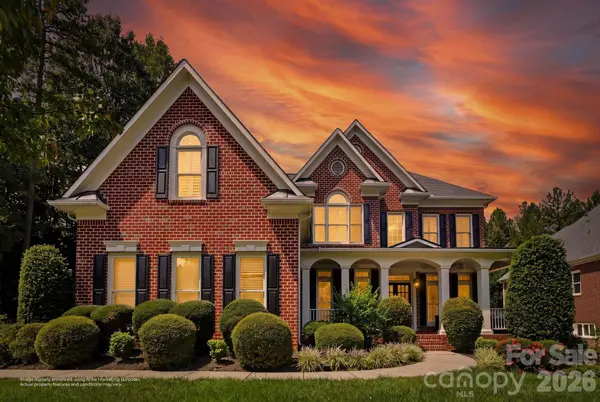

1105 Doverstone CT, Matthews, NC 28104
REQUEST A TOUR If you would like to see this home without being there in person, select the "Virtual Tour" option and your agent will contact you to discuss available opportunities.
In-PersonVirtual Tour
$ 1,260,000
Est. payment | /mo

5 Beds

5 Baths

4,384 SqFt


Save
$ 1,260,000
Est. payment | /mo
Save

5 Beds

5 Baths

4,384 SqFt

Key Details

Property Type Single Family Home

Sub Type Single Family Residence

Listing Status Coming Soon

Purchase Type For Sale

Square Footage 4,384 sqft

Price per Sqft $287

Subdivision Brookhaven

MLS Listing ID 4421819

Style Transitional

Bedrooms 5

Full Baths 5

Construction Status Completed

HOA Fees $440/qua

HOA Y/N 1

Abv Grd Liv Area 4,384

Year Built 2004

Lot Size 0.400 Acres

Acres 0.4

Property Sub-Type Single Family Residence

Property Description

Welcome to this Southern Living–inspired dream home in the highly sought-after Brookhaven community. Beautifully positioned on a quiet cul-de-sac and just a short stroll from the community's exceptional amenities—including the resort-style pool, lazy river, clubhouse, tennis courts, and playground—this beautifully updated residence blends timeless style with effortless livability. The heart of the home is a stunning chef's kitchen with custom cabinetry, quartz countertops, a generous island with prep sink, updated appliances, Wolf gas cooktop, and an elegant butler's pantry/coffee bar. An adjoining keeping room and breakfast room offer a welcoming space to gather, while a thoughtfully designed drop zone keeps daily life organized. The open floor plan also includes a main-level guest suite with full bath, a private study/office ideal for today's work-from-home lifestyle, and a dramatic family room framed by a wall of windows that fills the space with soft, natural light and draws the park-like backyard beautifully into view. Upstairs, the expansive primary suite offers exceptional flexibility for a sitting room, luxe home office, private fitness studio, or quiet reading lounge. The renovated spa-inspired bath features dual vanities, separate closets, and a stunning marble-surround shower. Generously sized secondary bedrooms offer en-suite or Jack-and-Jill baths, while an exceptional third-floor bonus room—with its own full bath—provides versatile space for play, guests, hobbies, game nights, and so much more! Thoughtful updates include designer lighting, newer carpeting, fresh interior paint, updated HVAC systems, and a newer roof (2019). Beautiful hardwood floors grace most of the main level, the second-floor landing, and the primary suite retreat. Ideally situated within an award-winning school district and surrounded by wonderful community amenities, this exceptional home offers the perfect combination of comfort, style, and a coveted Brookhaven location—a truly special place to call home.

Location

State NC

County Union

Zoning AR0

Rooms

Primary Bedroom Level Upper

Main Level Bedrooms 1

Upper Level Primary Bedroom

Main Level Bedroom(s)

Main Level Bathroom-Full

Upper Level Bedroom(s)

Upper Level Bathroom-Full

Third Level Bathroom-Full

Main Level Dining Room

Main Level Kitchen

Main Level Breakfast

Main Level Great Room

Main Level Study

Third Level Play Room

Main Level Bar/Entertainment

Interior

Interior Features Attic Stairs Fixed, Breakfast Bar, Built-in Features, Drop Zone, Kitchen Island, Open Floorplan, Walk-In Closet(s)

Heating Forced Air, Heat Pump, Natural Gas

Cooling Central Air

Flooring Carpet, Hardwood, Tile

Fireplaces Type Gas Log

Fireplace true

Appliance Dishwasher, Disposal, Exhaust Hood, Gas Cooktop, Gas Water Heater, Microwave, Oven

Laundry Inside, Laundry Room

Exterior

Garage Spaces 3.0

Community Features Clubhouse, Fitness Center, Game Court, Outdoor Pool, Picnic Area, Playground, Recreation Area, Sidewalks, Sport Court, Street Lights, Tennis Court(s), Walking Trails

Utilities Available Natural Gas

Roof Type Architectural Shingle

Street Surface Concrete,Paved

Porch Covered, Front Porch, Patio, Porch

Garage true

Building

Dwelling Type Site Built

Foundation Crawl Space

Builder Name John Wieland Homes

Sewer Public Sewer

Water City

Architectural Style Transitional

Level or Stories Three

Structure Type Brick Full

New Construction false

Construction Status Completed

Schools

Elementary Schools Antioch

Middle Schools Weddington

High Schools Weddington

Others

HOA Name Cusick Community Management

Senior Community false

Restrictions Architectural Review

Acceptable Financing Cash, Conventional, FHA, VA Loan

Listing Terms Cash, Conventional, FHA, VA Loan

Special Listing Condition None

Listed by Lisa-Leigh Schwartz • ERA Live Moore • LisaLeighSchwartz@live.com

Nearby Locations

Chris Cunningham
Chris Cunningham

Agent License ID: NC 265396 | SC 78690

+1(704) 241-5103 | chriscunningham.realtor@gmail.com

GET MORE INFORMATION

Name
Phone*
Message

Go tour this home

1105 Doverstone CT