





3 Beds
2 Baths
1,747 SqFt
3 Beds
2 Baths
1,747 SqFt
Key Details
Property Type Single Family Home
Sub Type Single Family Residence
Listing Status Active
Purchase Type For Sale
Square Footage 1,747 sqft
Price per Sqft $228
Subdivision Grand View Acres
MLS Listing ID 4423221
Style Traditional
Bedrooms 3
Full Baths 2
Construction Status Completed
Abv Grd Liv Area 1,120
Year Built 2026
Lot Size 0.610 Acres
Acres 0.61
Property Sub-Type Single Family Residence
Property Description
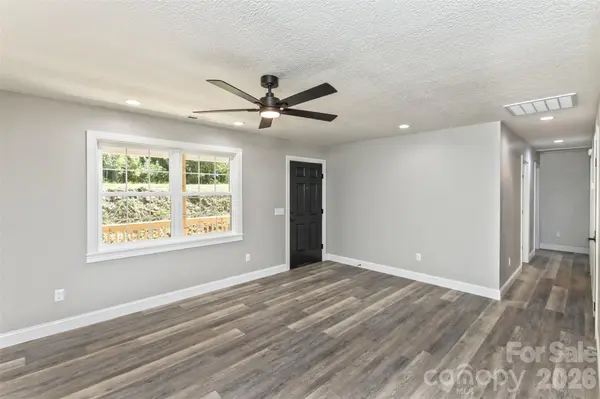
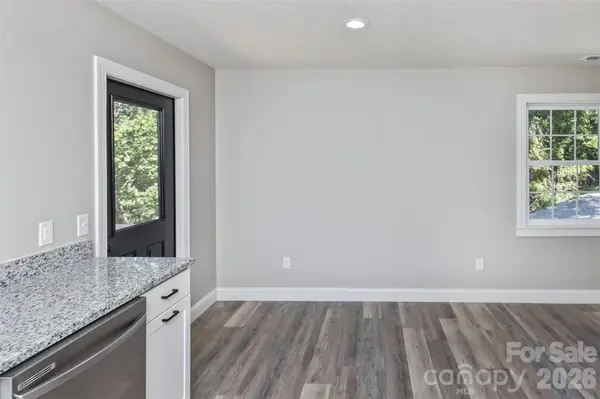
The open-concept main level features granite countertops and a large farmhouse sink, creating a comfortable and inviting space for everyday living. The primary suite offers a private ensuite bath, while the hall bath includes a convenient double vanity.
Downstairs, the fully finished basement provides even more room to make your own, whether you need a home office, recreation room, workout space, media room, or additional living area. You'll also find extra storage and a one-car basement garage.
Enjoy your morning coffee on the covered front porch or unwind on the spacious rear deck while taking in the year-round mountain views. The split driveway offers two parking areas along with easy access to the basement garage.
Modern finishes, versatile space, and those beautiful mountain views make this home one you'll want to see.
Location
State NC
County Haywood
Zoning Res
Rooms
Basement Exterior Entry, Partially Finished, Storage Space, Walk-Out Access, Walk-Up Access
Main Level Bedrooms 3
Interior
Interior Features None
Heating Ductless, Heat Pump
Cooling Ductless, Heat Pump
Flooring Laminate
Fireplace false
Appliance Dishwasher, Electric Range, Microwave, Oven, Refrigerator, Washer/Dryer
Laundry Inside, Laundry Closet, Main Level
Exterior
Garage Spaces 1.0
Utilities Available Electricity Connected
View Long Range, Mountain(s), Year Round
Roof Type Architectural Shingle
Street Surface Gravel
Porch Covered, Deck, Front Porch, Rear Porch
Garage true
Building
Lot Description Cleared, Sloped, Views
Dwelling Type Site Built
Foundation Basement
Builder Name Ballance Builders Inc
Sewer Septic Installed
Water Shared Well
Architectural Style Traditional
Level or Stories One
Structure Type Hardboard Siding
New Construction true
Construction Status Completed
Schools
Elementary Schools Bethel
Middle Schools Canton
High Schools Pisgah
Others
Senior Community false
Acceptable Financing Cash, Conventional, FHA, VA Loan
Listing Terms Cash, Conventional, FHA, VA Loan
Special Listing Condition None
Nearby Locations
Agent License ID: NC 265396 | SC 78690
+1(704) 241-5103 | chriscunningham.realtor@gmail.com