
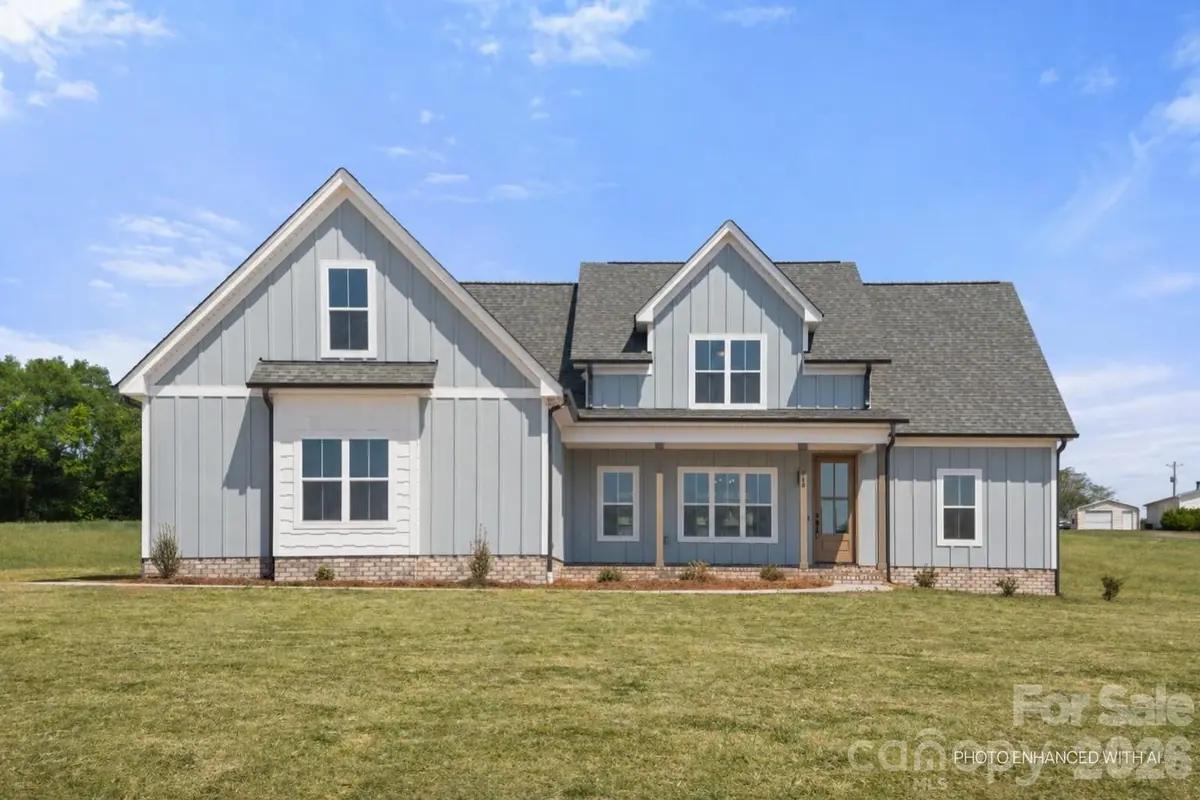

118 Orchard Grass CT, Mocksville, NC 27028
REQUEST A TOUR If you would like to see this home without being there in person, select the "Virtual Tour" option and your agent will contact you to discuss available opportunities.
In-PersonVirtual Tour
$ 699,900
Est. payment | /mo

4 Beds

3 Baths

2,737 SqFt


Save
$ 699,900
Est. payment | /mo
Save

4 Beds

3 Baths

2,737 SqFt

Key Details

Property Type Single Family Home

Sub Type Single Family Residence

Listing Status Active

Purchase Type For Sale

Square Footage 2,737 sqft

Price per Sqft $255

Subdivision Cedar Vista

MLS Listing ID 4424637

Bedrooms 4

Full Baths 3

Construction Status Completed

HOA Fees $700/ann

HOA Y/N 1

Abv Grd Liv Area 2,737

Year Built 2025

Lot Size 0.900 Acres

Acres 0.9

Property Sub-Type Single Family Residence

Property Description

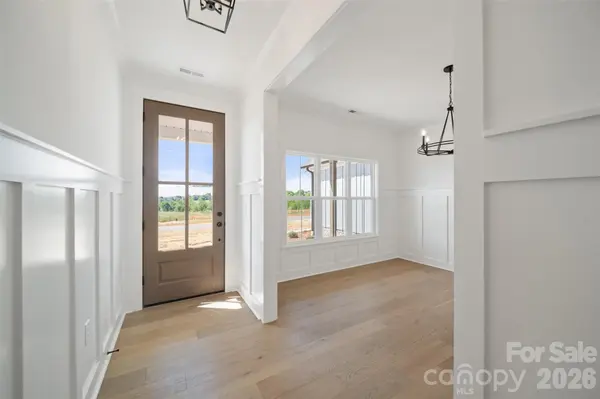
$10,000 builder incentive if closed by 12/31/26! Use for RATE BUY DOWN, appliances, window coverings, closing costs, etc! Parade of Homes Silver Award Winner! There's something special about a home that simply feels right, where spaces are designed to be lived in. This new home offers comfort & thoughtful design with a layout that combines everyday living & entertaining. The main living area connects the kitchen, dining, and great room, with a large island at the center and a fireplace adding warmth and character. Three MAIN LEVEL BEDROOMS provide flexible spaces: options for bedrooms, work, hobbies, or extra living space. Set on a spacious homesite with natural surroundings, the property offers a sense of openness and room to enjoy the outdoors. Located minutes from I-40 with convenient access to shopping, dining, and nearby areas including Winston-Salem, while maintaining a more relaxed setting. Schedule your your private tour today!

Location

State NC

County Davie

Zoning RA

Rooms

Main Level Bedrooms 3

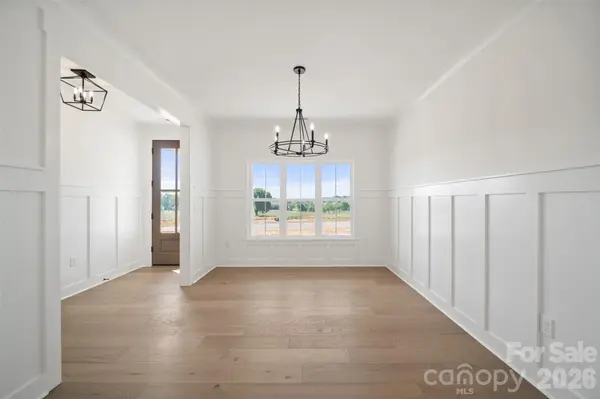
11' 2" X 12' 8" Dining Room

11' 7" X 13' 5" Kitchen

21' 0" X 16' 1" Living Room

13' 7" X 11' 3" Primary Bedroom

12' 7" X 12' 3" Bedroom(s)

12' 7" X 12' 3" Bedroom(s)

13' 4" X 11' 6" Bedroom(s)

32' 7" X 11' 3" Bonus Room

Interior

Heating Forced Air, Heat Pump

Cooling Central Air

Fireplaces Type Great Room

Fireplace true

Appliance Dishwasher, Electric Oven, Electric Range

Laundry Main Level

Exterior

Garage Spaces 2.0

Street Surface Concrete,Paved

Garage true

Building

Dwelling Type Site Built

Foundation Slab

Sewer Septic Installed

Water Public

Level or Stories One and One Half

Structure Type Fiber Cement

New Construction true

Construction Status Completed

Schools

Elementary Schools Unspecified

Middle Schools Unspecified

High Schools Unspecified

Others

Senior Community false

Special Listing Condition None

Listed by Erin Hege • Berkshire Hathaway HomeService • erin.hege@bhhscarolinas.com

Nearby Locations

Chris Cunningham
Chris Cunningham

Agent License ID: NC 265396 | SC 78690

+1(704) 241-5103 | chriscunningham.realtor@gmail.com

GET MORE INFORMATION

Name
Phone*
Message

Go tour this home

118 Orchard Grass CT