

1017 Mossy Glade RD, Indian Trail, NC 28079
REQUEST A TOUR If you would like to see this home without being there in person, select the "Virtual Tour" option and your agent will contact you to discuss available opportunities.
In-PersonVirtual Tour
$ 365,555
Est. payment | /mo

3 Beds

3 Baths

2,170 SqFt


Save
$ 365,555
Est. payment | /mo
Save

3 Beds

3 Baths

2,170 SqFt

Open House

Fri Oct 23, 11:00am - 6:00pm

Key Details

Property Type Townhouse

Sub Type Townhouse

Listing Status Active

Purchase Type For Sale

Square Footage 2,170 sqft

Price per Sqft $168

Subdivision Fallbrook

MLS Listing ID 4426271

Style Traditional

Bedrooms 3

Full Baths 2

Half Baths 1

Construction Status Under Construction

HOA Fees $202/mo

HOA Y/N 1

Abv Grd Liv Area 2,170

Year Built 2026

Lot Size 2,178 Sqft

Acres 0.05

Property Sub-Type Townhouse

Property Description

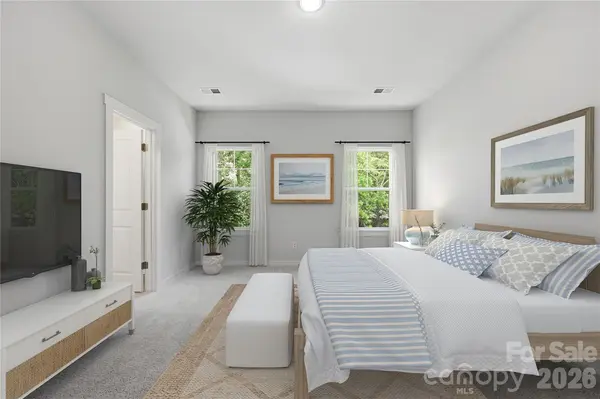
Welcome! This neighborhood is offering new construction with low maintenance living nestled in the vibrant Indian Trail area. As you enter this three-level Lannister plan, the open-concept layout immediately captures your attention. The chef's kitchen, featuring a spacious sit-down island w/quartz countertop, serves as the heart of the home, perfect for meal preparation or casual gatherings. Adjacent to the kitchen, the dining area offers a serene space to enjoy meals, while the great room invites relaxation and entertainment, creating a seamless flow that enhances everyday living. Step upstairs and enjoy a layout that prioritizes comfort and privacy. The primary suite is a true sanctuary, complete with a luxurious private bathroom complete with a seated tile shower and a walk-in closet, ensuring ample storage. Two additional bedrooms share a well-appointed hallway bath, providing flexibility for guests or a dedicated workspace. The lower level of this townhouse expands your living space further, offering a versatile recreation room complete with a powder room. This area is perfect for entertaining guests, setting up a gaming zone, or creating a personal gym, allowing you to tailor the space to your lifestyle needs. If outdoor living is your preference, relax on your spacious private deck or enjoy future amenities such as walking trails, a pool and a cabana and a dog park. Other perks include blinds, refrigerator, washer/dryer and our Living Connected Smart Home package. Enjoy prime neighborhood living near shopping, dining, top rated schools, leisure activities and easy commuter routes. Don't miss your opportunity to own this lovely home and close just in time for the holidays. Schedule an appointment with our Neighborhood Sales Manager to find out details on design selections, low maintenance living and closing cost opportunities.

Location

State NC

County Union

Zoning TH

Interior

Interior Features Entrance Foyer, Kitchen Island, Open Floorplan, Pantry, Storage, Walk-In Closet(s)

Heating Forced Air

Cooling Ceiling Fan(s), Central Air, Electric

Flooring Carpet, Tile, Vinyl

Fireplace false

Appliance Dishwasher, Disposal, Electric Oven, Gas Range, Microwave, Plumbed For Ice Maker, Refrigerator, Self Cleaning Oven, Tankless Water Heater, Washer/Dryer

Laundry Inside, Laundry Closet, Upper Level

Exterior

Exterior Feature Lawn Maintenance

Garage Spaces 2.0

Community Features Cabana, Dog Park, Outdoor Pool, Playground, Pond, Sidewalks, Street Lights, Walking Trails

Utilities Available Cable Available, Natural Gas

Roof Type Architectural Shingle

Street Surface Concrete,Paved

Accessibility Two or More Access Exits

Porch Deck

Garage true

Building

Lot Description End Unit

Dwelling Type Site Built

Foundation Slab

Builder Name Stanley Martin Homes

Sewer Public Sewer

Water City

Architectural Style Traditional

Level or Stories Three

Structure Type Brick Partial,Fiber Cement,Stone Veneer

New Construction true

Construction Status Under Construction

Schools

Elementary Schools Poplin

Middle Schools Porter Ridge

High Schools Porter Ridge

Others

Pets Allowed Yes

HOA Name Community Association Management Services (CAMS)

Senior Community false

Restrictions Architectural Review

Acceptable Financing Cash, Conventional, FHA, VA Loan

Listing Terms Cash, Conventional, FHA, VA Loan

Special Listing Condition None

Listed by Maria Bansal • SM North Carolina Brokerage LLC • NONE

Nearby Locations

Chris Cunningham
Chris Cunningham

Agent License ID: NC 265396 | SC 78690

+1(704) 241-5103 | chriscunningham.realtor@gmail.com

GET MORE INFORMATION

Name
Phone*
Message

Go tour this home

1017 Mossy Glade RD