





3 Beds
2 Baths
1,426 SqFt
3 Beds
2 Baths
1,426 SqFt
Key Details
Property Type Single Family Home
Sub Type Single Family Residence
Listing Status Active
Purchase Type For Sale
Square Footage 1,426 sqft
Price per Sqft $280
Subdivision Starmount
MLS Listing ID 4427394
Bedrooms 3
Full Baths 1
Half Baths 1
Abv Grd Liv Area 1,426
Year Built 1967
Lot Size 9,583 Sqft
Acres 0.22
Property Sub-Type Single Family Residence
Property Description
JUST ARRANGED!! $10,000 bank down payment grant for qualified buyers on this home. Call for more details.
Location
State NC
County Mecklenburg
Zoning N1-B
Rooms
Primary Bedroom Level Main
Main Level Bedrooms 3
Main Level Living Room
Main Level Kitchen
Main Level Dining Area
Main Level Flex Space
Main Level Laundry
Main Level Primary Bedroom
Main Level Bedroom(s)
Main Level Bedroom(s)
Interior
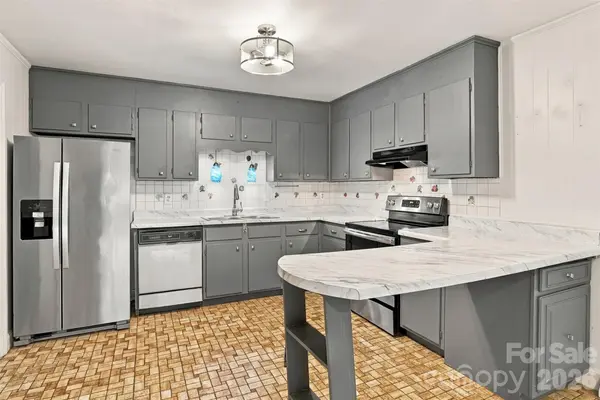
Interior Features Breakfast Bar
Heating Central, Natural Gas
Cooling Central Air
Flooring Hardwood, Stone
Fireplace false
Appliance Dryer, Electric Cooktop, Electric Oven, Exhaust Hood, Refrigerator, Washer
Laundry Inside, Main Level
Exterior
Fence Back Yard, Fenced
Community Features Outdoor Pool, Tennis Court(s), Walking Trails
Roof Type Composition
Street Surface Asphalt,Paved
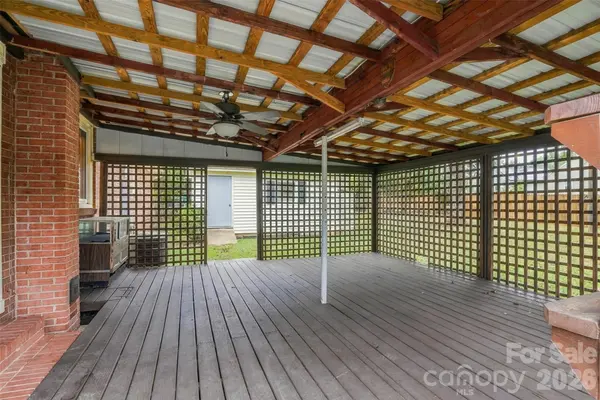
Porch Covered, Deck, Front Porch, Rear Porch
Garage false
Building
Lot Description Cul-De-Sac, Level
Dwelling Type Site Built
Foundation Crawl Space
Sewer Public Sewer
Water City
Level or Stories One
Structure Type Brick Partial,Hardboard Siding
New Construction false
Schools
Elementary Schools Unspecified
Middle Schools Unspecified
High Schools Unspecified
Others
Senior Community false
Acceptable Financing Cash, Conventional, FHA
Listing Terms Cash, Conventional, FHA
Special Listing Condition None
Nearby Locations
Agent License ID: NC 265396 | SC 78690
+1(704) 241-5103 | chriscunningham.realtor@gmail.com