
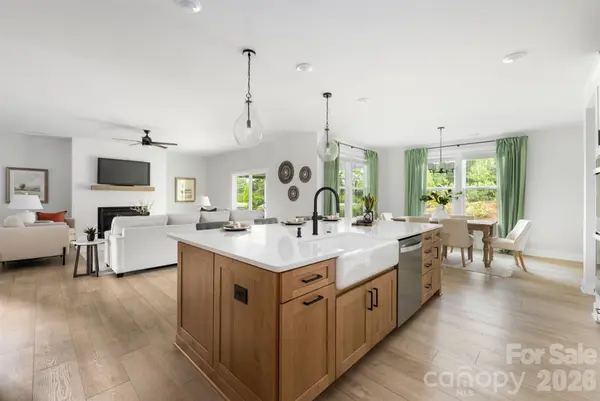

4230 Tournette DR, Indian Land, SC 29707
REQUEST A TOUR If you would like to see this home without being there in person, select the "Virtual Tour" option and your agent will contact you to discuss available opportunities.
In-PersonVirtual Tour
$ 799,000
Est. payment | /mo

5 Beds

5 Baths

3,894 SqFt


Save
$ 799,000
Est. payment | /mo
Save

5 Beds

5 Baths

3,894 SqFt

Open House

Sun Sep 27, 12:00pm - 2:00pm

Sun Sep 27, 1:00pm - 3:00pm

Key Details

Property Type Single Family Home

Sub Type Single Family Residence

Listing Status Coming Soon

Purchase Type For Sale

Square Footage 3,894 sqft

Price per Sqft $205

Subdivision Ridgecrest

MLS Listing ID 4423443

Bedrooms 5

Full Baths 4

Half Baths 1

HOA Fees $300/qua

HOA Y/N 1

Abv Grd Liv Area 3,894

Year Built 2023

Lot Size 8,712 Sqft

Acres 0.2

Lot Dimensions 66x130

Property Sub-Type Single Family Residence

Property Description

Modern farmhouse, fully loaded. This 2023 Toll Brothers Wynn in Ridgecrest carries over $100,000 in design-studio upgrades, a main-level guest suite, a showpiece office, and a 3-car tandem garage, all minutes from Ballantyne. Freshly painted and professionally measured at 3,894 square feet, the home opens to a great room with a gas fireplace and floating oak mantel, flowing into casual dining and a white kitchen built around a 60-inch island with quartz counters, pots-and-pans drawers, LED under-cabinet lighting, a Kohler farmhouse sink with matte-black fixtures, a gas cooktop under a stainless hood, and Whirlpool double ovens, with a walk-in pantry and a drop zone with cabinetry off the everyday entry. The office is color-drenched, with custom built-in cabinetry and a 13-foot built-in desk. A guest bedroom with walk-in closet and full bath and a powder room complete the main level. Upstairs, the primary suite has its own fireplace, two walk-in closets, and a spa bath with soaking tub, tiled shower with seat, niche and frameless glass, and a double vanity, while a large loft, three more bedrooms (one with a private bath), a hall bath with double vanity, and a laundry room with sink and cabinetry fill out the second floor. Luxury vinyl plank floors on the main level, iron balusters, and upgraded lighting round out the finishes, with a Rinnai tankless water heater and a garage sink. Out back, the covered patio overlooks a fenced, professionally landscaped yard with a gas line for the grill and room for a pool, renderings available. Ridgecrest offers sidewalks and walking trails, with the neighborhood pool just across the street.

Location

State SC

County Lancaster

Zoning RES

Rooms

Primary Bedroom Level Upper

Main Level Bedrooms 1

Main Level Great Room

Main Level Kitchen

Main Level Dining Area

Main Level Office

Main Level Bedroom(s)

Main Level Bathroom-Full

Main Level Bathroom-Half

Upper Level Primary Bedroom

Upper Level Bathroom-Full

Upper Level Bedroom(s)

Upper Level Bedroom(s)

Upper Level Bedroom(s)

Upper Level Bathroom-Full

Upper Level Bathroom-Full

Upper Level Loft

Upper Level Laundry

Interior

Interior Features Built-in Features, Drop Zone, Entrance Foyer, Kitchen Island, Open Floorplan, Walk-In Closet(s), Walk-In Pantry

Heating Central, Natural Gas

Cooling Ceiling Fan(s), Central Air

Flooring Carpet, Tile, Vinyl

Fireplaces Type Electric, Gas, Great Room, Primary Bedroom

Fireplace true

Appliance Dishwasher, Disposal, Double Oven, Exhaust Hood, Gas Cooktop, Microwave, Tankless Water Heater

Laundry Laundry Room, Sink, Upper Level

Exterior

Garage Spaces 2.0

Fence Back Yard, Fenced

Community Features Sidewalks, Walking Trails

Roof Type Architectural Shingle

Street Surface Concrete,Paved

Porch Covered, Front Porch, Rear Porch

Garage true

Building

Lot Description Level

Dwelling Type Site Built

Foundation Slab

Builder Name Toll Brothers

Sewer County Sewer

Water County Water

Level or Stories Two

Structure Type Brick Partial,Fiber Cement

New Construction false

Schools

Elementary Schools Harrisburg

Middle Schools Indian Land

High Schools Indian Land

Others

HOA Name CAMS

Senior Community false

Restrictions Architectural Review

Acceptable Financing Cash, Conventional, VA Loan

Listing Terms Cash, Conventional, VA Loan

Special Listing Condition None

Listed by Ryan Palmer • The Agency - Charlotte • ryan.palmer@theagencyre.com

Nearby Locations

Chris Cunningham
Chris Cunningham

Agent License ID: NC 265396 | SC 78690

+1(704) 241-5103 | chriscunningham.realtor@gmail.com

GET MORE INFORMATION

Name
Phone*
Message

Go tour this home

4230 Tournette DR