
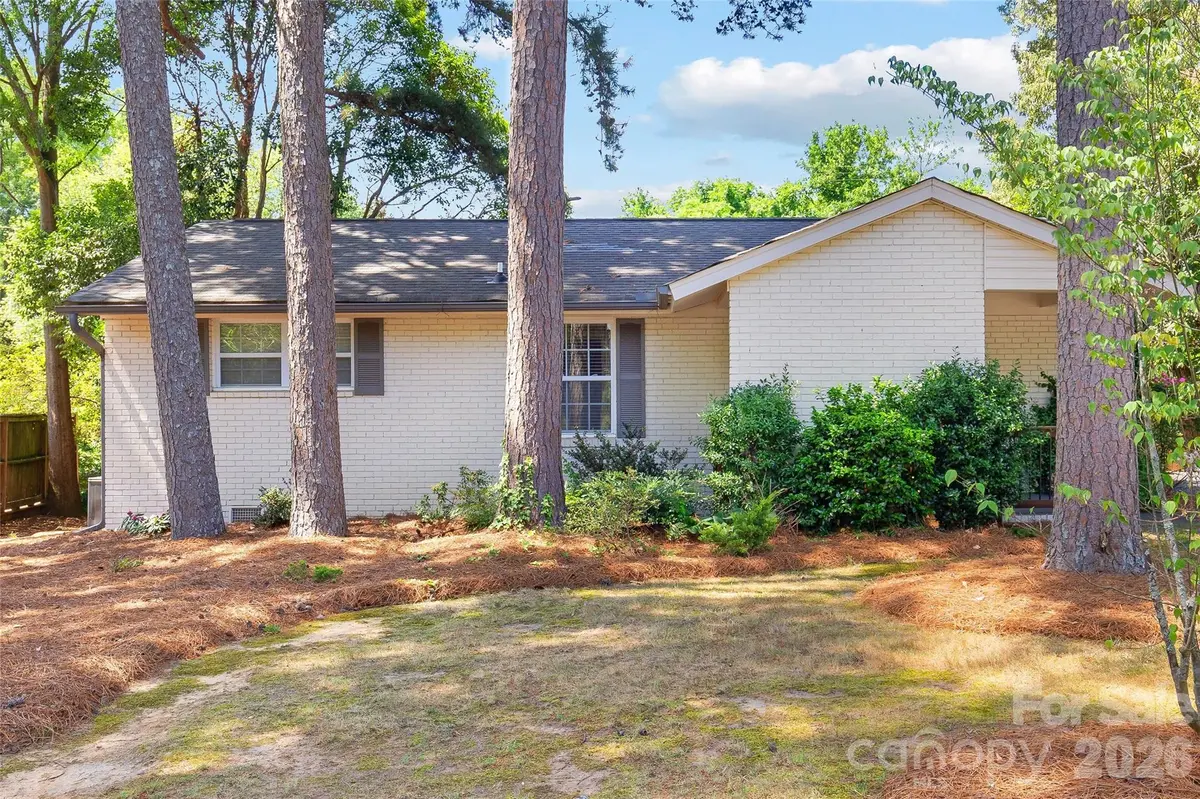

4828 Gilmore DR, Charlotte, NC 28209
REQUEST A TOUR If you would like to see this home without being there in person, select the "Virtual Tour" option and your agent will contact you to discuss available opportunities.
In-PersonVirtual Tour
$ 439,000
Est. payment | /mo

3 Beds

2 Baths

1,067 SqFt


Save
$ 439,000
Est. payment | /mo
Save

3 Beds

2 Baths

1,067 SqFt

Open House

Sat Oct 03, 12:00pm - 2:00pm

Key Details

Property Type Single Family Home

Sub Type Single Family Residence

Listing Status Active

Purchase Type For Sale

Square Footage 1,067 sqft

Price per Sqft $411

Subdivision Madison Park

MLS Listing ID 4420579

Bedrooms 3

Full Baths 1

Half Baths 1

Abv Grd Liv Area 1,067

Year Built 1954

Lot Size 0.300 Acres

Acres 0.3

Property Sub-Type Single Family Residence

Property Description

Set in the desirable Madison Park neighborhood, this charming painted brick ranch offers a wonderful combination of classic appeal and modern updates. Original hardwood floors and a soft, neutral color palette provide a welcoming backdrop throughout the home. The updated kitchen showcases gray shaker cabinetry, quartz countertops, and stainless steel appliances, including a gas range. The generous living room opens to a dedicated dining area, creating an easy flow for both daily life and entertaining. The primary bedroom includes a convenient private half bath, with two additional bedrooms and a refreshed full bath rounding out the living spaces. Step outside to a spacious backyard with a large deck, offering plenty of room for relaxing, dining, and gathering with friends. Ideally situated minutes from Park Road Shopping Center and LoSo, with convenient access to SouthPark, Uptown, and Charlotte Douglas International Airport.

Location

State NC

County Mecklenburg

Zoning N1-B

Rooms

Primary Bedroom Level Main

Main Level Bedrooms 3

Main Level Primary Bedroom

Main Level Bedroom(s)

Main Level Bedroom(s)

Main Level Bathroom-Full

Main Level Bathroom-Half

Main Level Kitchen

Main Level Living Room

Main Level Dining Area

Interior

Interior Features Open Floorplan, Pantry

Heating Forced Air, Natural Gas

Cooling Central Air

Flooring Tile, Wood

Fireplace false

Appliance Dishwasher, Disposal, Gas Range, Gas Water Heater, Microwave

Laundry Laundry Closet

Exterior

Fence Back Yard, Fenced

Street Surface Gravel,Paved

Porch Deck

Garage false

Building

Dwelling Type Site Built

Foundation Crawl Space

Sewer Public Sewer

Water City

Level or Stories One

Structure Type Brick Full,Vinyl

New Construction false

Schools

Elementary Schools Pinewood Mecklenburg

Middle Schools Alexander Graham

High Schools Myers Park

Others

Senior Community false

Special Listing Condition None

Listed by Katie Roche • Helen Adams Realty • kroche@helenadamsrealty.com

Nearby Locations

Chris Cunningham
Chris Cunningham

Agent License ID: NC 265396 | SC 78690

+1(704) 241-5103 | chriscunningham.realtor@gmail.com

GET MORE INFORMATION

Name
Phone*
Message

Go tour this home

4828 Gilmore DR