

232 Pebble Stone LN, Matthews, NC 28104
REQUEST A TOUR If you would like to see this home without being there in person, select the "Virtual Tour" option and your agent will contact you to discuss available opportunities.
In-PersonVirtual Tour
$ 1,125,000
Est. payment | /mo

4 Beds

4 Baths

3,713 SqFt


Save
$ 1,125,000
Est. payment | /mo
Save

4 Beds

4 Baths

3,713 SqFt

Open House

Sat Sep 26, 11:00am - 1:00pm

Key Details

Property Type Single Family Home

Sub Type Single Family Residence

Listing Status Active

Purchase Type For Sale

Square Footage 3,713 sqft

Price per Sqft $302

Subdivision Cobblestone

MLS Listing ID 4428482

Style Transitional

Bedrooms 4

Full Baths 3

Half Baths 1

Abv Grd Liv Area 2,677

Year Built 1999

Lot Size 1.920 Acres

Acres 1.92

Lot Dimensions 643x131x755x135

Property Sub-Type Single Family Residence

Property Description

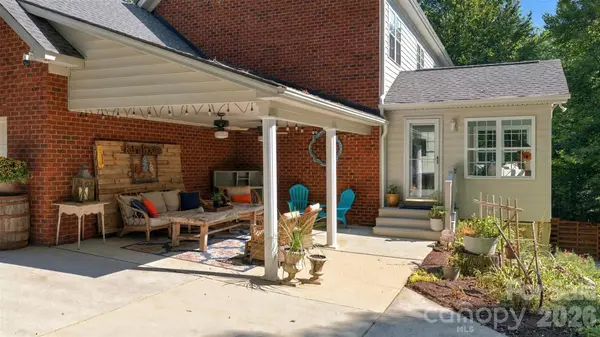
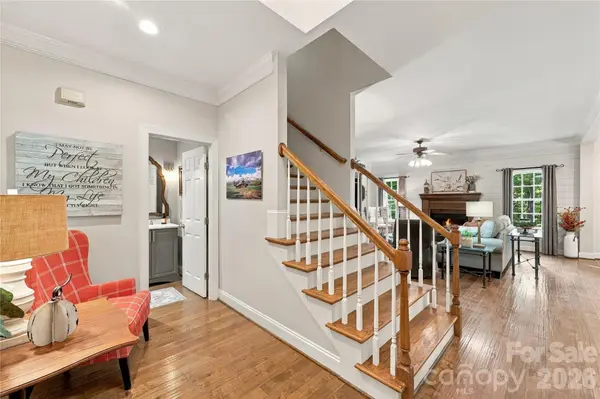
Welcome home to this transitional southern style home on beautifully landscaped 1.92 acres. Open floor plan with kitchen renovation that includes pro appliances with a 36" gas range, cafe refrigerator, Bosch dishwasher. A cooks dream island complete with Taj Mahal quartzite countertops, custom hood, and well-appointed cabinet and storage space. Large laundry room with storage locker, bench and sink. powder room off the entry has Calcutta marble countertop and custom mirror and window. On the main level you have a spacious owners suite with a newly renovated bathroom, large Kohler soaking tub, roomy tile shower, dual vanities with natural quartzite counters, separate toilet room, owners closet with built in organized spaces. Upstairs is 3 more bedrooms that each have ample closets and a hall bath with dual vanities in one space and a tub/shower/toilet room. There are two walk-in attic spaces that are big enough for all your seasonal decor plus more! Basement has many possibilities as it has its own hvac and is heated and cooled. Workshop with exterior door as well as a garage door for additional parking, another room is a flex space with its own full bathroom. Side load double garage, grilling area adjacent to fire pit, multiple pole buildings for storing your toys and tools and mowers. Established garden area with raised beds and blackberry bushes, lush landscaping with mature trees, shrubs and flowers make this property a one of a kind!

Location

State NC

County Union

Zoning AM6

Rooms

Basement Basement Garage Door, Basement Shop, Daylight, Exterior Entry, Partially Finished, Walk-Out Access

Primary Bedroom Level Main

Main Level Bedrooms 1

Interior

Interior Features Attic Walk In, Entrance Foyer, Kitchen Island, Open Floorplan, Storage, Walk-In Closet(s)

Heating Forced Air, Heat Pump

Cooling Central Air

Flooring Carpet, Tile, Wood

Fireplaces Type Gas

Fireplace true

Appliance Dishwasher, Exhaust Hood, Gas Range, Microwave, Refrigerator with Ice Maker, Washer/Dryer

Laundry Mud Room, Laundry Room, Main Level

Exterior

Exterior Feature Fire Pit, In-Ground Irrigation

Garage Spaces 2.0

Fence Front Yard

Utilities Available Natural Gas, Underground Power Lines

Roof Type Architectural Shingle

Street Surface Concrete,Paved

Porch Covered, Front Porch, Rear Porch

Garage true

Building

Lot Description Wooded

Dwelling Type Site Built

Foundation Basement, Crawl Space

Sewer Septic Installed

Water Well

Architectural Style Transitional

Level or Stories Two

Structure Type Brick Partial,Vinyl

New Construction false

Schools

Elementary Schools Unspecified

Middle Schools Weddington

High Schools Weddington

Others

Senior Community false

Acceptable Financing Cash, Conventional, VA Loan

Listing Terms Cash, Conventional, VA Loan

Special Listing Condition None

Listed by Deanna Barbee • Barbee Realty • barbeerealty@gmail.com

Nearby Locations

Chris Cunningham
Chris Cunningham

Agent License ID: NC 265396 | SC 78690

+1(704) 241-5103 | chriscunningham.realtor@gmail.com

GET MORE INFORMATION

Name
Phone*
Message

Go tour this home

232 Pebble Stone LN