
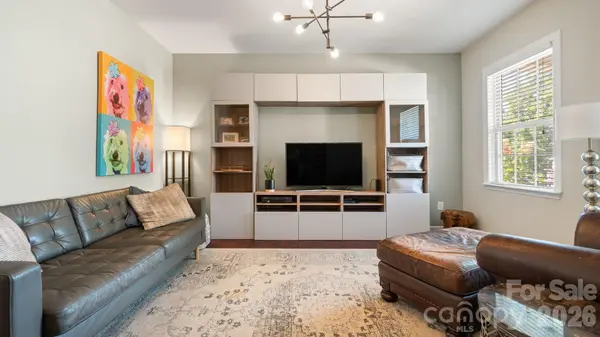

2514 Richland Balsam DR, Fort Mill, SC 29715
REQUEST A TOUR If you would like to see this home without being there in person, select the "Virtual Tour" option and your agent will contact you to discuss available opportunities.
In-PersonVirtual Tour
$ 619,999
Est. payment | /mo

5 Beds

4 Baths

2,766 SqFt


Save
$ 619,999
Est. payment | /mo
Save

5 Beds

4 Baths

2,766 SqFt

Open House

Sat Oct 03, 11:00am - 1:00pm

Sun Oct 04, 11:00am - 1:00pm

Key Details

Property Type Single Family Home

Sub Type Single Family Residence

Listing Status Active

Purchase Type For Sale

Square Footage 2,766 sqft

Price per Sqft $224

Subdivision Waterside At The Catawba

MLS Listing ID 4429043

Bedrooms 5

Full Baths 4

Abv Grd Liv Area 2,766

Year Built 2017

Lot Size 6,534 Sqft

Acres 0.15

Property Sub-Type Single Family Residence

Property Description

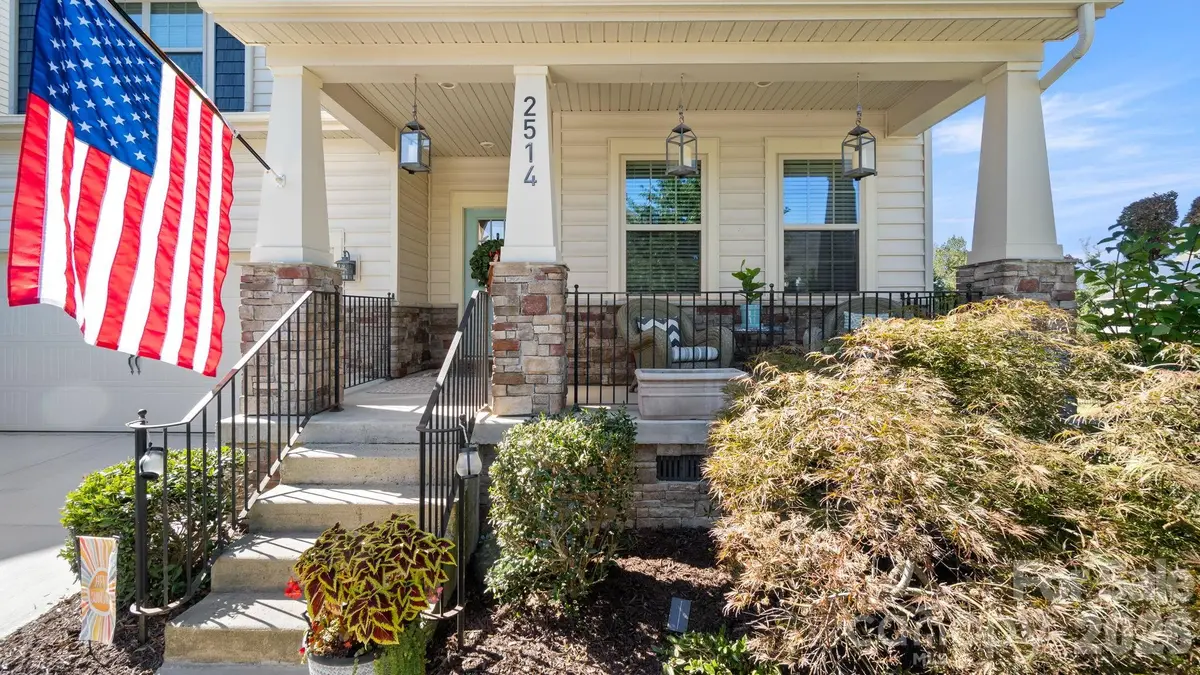
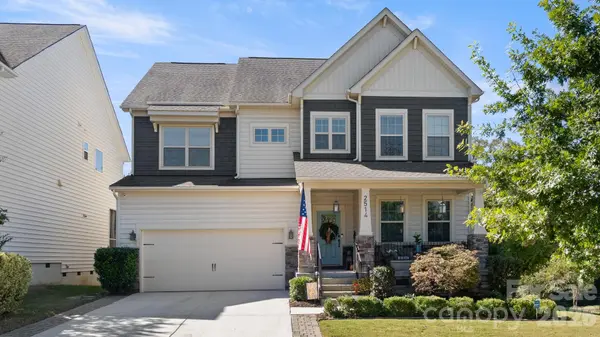
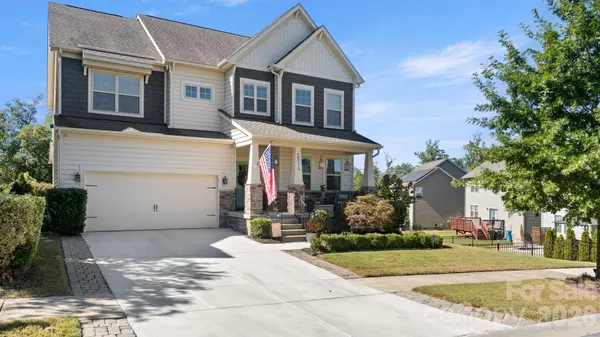
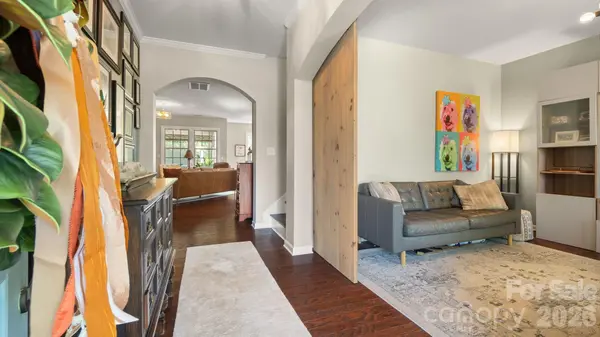
Welcome to this beautiful 5-bedroom, 4-full-bathroom home in the highly desirable Waterside at the Catawba! This spacious home offers plenty of room for family and entertaining, with a thoughtfully designed layout and inviting living spaces. The first floor also features a dedicated office with stylish barn doors, providing a private and functional workspace. Step outside to enjoy the huge 300-square-foot screened-in porch, perfect for relaxing or entertaining guests year-round. The paver patio provides additional outdoor living space, while the private backyard backing to mature trees creates a peaceful and serene setting. The driveway has been widened with pavers, adding both curb appeal and additional parking space. The garage features an epoxy-coated floor and convenient storage systems, providing a clean, organized space. If you're looking for a home that combines spacious living, exceptional outdoor spaces, and privacy, this one is a must-see!

Location

State SC

County York

Zoning res

Rooms

Primary Bedroom Level Upper

Main Level Bedrooms 1

Main Level Bedroom(s)

Main Level Bathroom-Full

Upper Level Primary Bedroom

Upper Level Bedroom(s)

Upper Level Bedroom(s)

Upper Level Bathroom-Full

Upper Level Bathroom-Full

Upper Level Bathroom-Full

Upper Level Bedroom(s)

Upper Level Laundry

Main Level Kitchen

Main Level Dining Area

Main Level Family Room

Main Level Office

Interior

Heating Central

Cooling Central Air

Fireplace true

Appliance Dishwasher, Disposal, Exhaust Fan, Exhaust Hood, Gas Range, Microwave

Laundry Laundry Room

Exterior

Garage Spaces 2.0

Street Surface Concrete,Paved

Garage true

Building

Dwelling Type Site Built

Foundation Crawl Space

Sewer Public Sewer

Water City

Level or Stories Two

Structure Type Stone,Vinyl

New Construction false

Schools

Elementary Schools Unspecified

Middle Schools Unspecified

High Schools Unspecified

Others

Senior Community false

Special Listing Condition None

Listed by Paul Arini • Premier South • paularinirealtor@gmail.com

Nearby Locations

Chris Cunningham
Chris Cunningham

Agent License ID: NC 265396 | SC 78690

+1(704) 241-5103 | chriscunningham.realtor@gmail.com

GET MORE INFORMATION

Name
Phone*
Message

Go tour this home

2514 Richland Balsam DR