
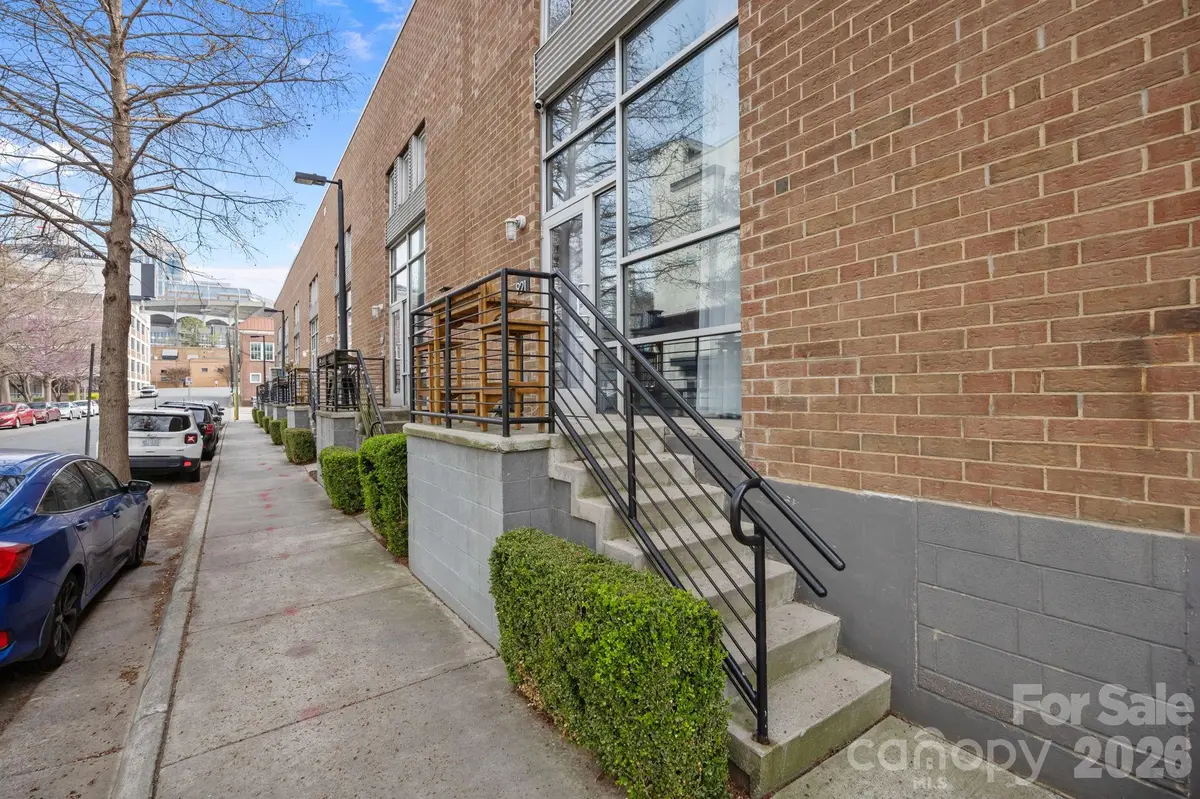



2 Beds
2 Baths
2,005 SqFt
2 Beds
2 Baths
2,005 SqFt
Key Details
Property Type Condo
Sub Type Condominium
Listing Status Active
Purchase Type For Sale
Square Footage 2,005 sqft
Price per Sqft $296
Subdivision Skybox
MLS Listing ID 4428960
Style Transitional
Bedrooms 2
Full Baths 2
HOA Fees $385/mo
HOA Y/N 1
Abv Grd Liv Area 2,005
Year Built 1964
Lot Size 4,247 Sqft
Acres 0.0975
Property Sub-Type Condominium
Property Description
When you are entertaining, your friends will love the high-tech guest bathroom, complete with sleek modern fixtures and a Bluetooth-enabled lighting and ventilation system that lets you keep the party playlist going. After the guests leave, head upstairs across plush, brand-new stain-resistant carpeting to your private recovery sanctuary. The primary suite is a true showstopper, boasting a highly customized walk-in closet outfitted with reinforced steel rails, dedicated shoe displays, and roll-out jewelry trays to perfectly organize your city wardrobe. The completely gutted, resort-caliber primary bathroom acts as your personal day spa, where you can unwind in the reinforced quartz stone soaking tub or the extended shower with dual rain heads, perfectly lit by a custom anti-fog LED mirror above a sleek quartz vanity.
Every inch of this modernized smart home ensures your active city lifestyle is completely effortless. Breathe easy and stay comfortable with an app-controlled, UV-sanitizing HVAC system, and enjoy endless hot water from the upgraded electric tankless heater. The state-of-the-art infrastructural upgrades are invisible but highly impactful, including repaired push-button motorized ventilation windows, a fully updated electrical system with integrated USB outlets right where you need them, and a dedicated laundry zone equipped with custom cabinetry and steam-setting LG appliances to keep your wardrobe pristine. Delivering flawless, turn-key luxury, this property is an entertainer's dream at the very forefront of Charlotte's most exciting new corridor.
Location
State NC
County Mecklenburg
Zoning MUDDO
Rooms
Primary Bedroom Level Upper
Main Level Bedrooms 1
Main Level Great Room-Two Story
Main Level Kitchen
Main Level Bedroom(s)
Main Level Bathroom-Full
Main Level Laundry
Upper Level Primary Bedroom
Upper Level Bathroom-Full
Upper Level Loft
Main Level Dining Area
Interior
Interior Features Kitchen Island, Open Floorplan, Walk-In Closet(s)
Heating Heat Pump
Cooling Central Air
Flooring Carpet, Concrete, Tile
Fireplace false
Appliance Dishwasher, Disposal, Electric Range, Exhaust Hood, Refrigerator with Ice Maker, Self Cleaning Oven, Tankless Water Heater, Washer/Dryer
Laundry Laundry Closet, Main Level
Exterior
Community Features Other
Street Surface None,Paved
Accessibility Two or More Access Exits
Porch Front Porch
Garage false
Building
Dwelling Type Site Built
Foundation Slab
Sewer Public Sewer
Water City
Architectural Style Transitional
Level or Stories One and One Half
Structure Type Brick Partial,Block
New Construction false
Schools
Elementary Schools Bruns Avenue
Middle Schools Sedgefield
High Schools Myers Park
Others
HOA Name Community Association Management Services
Senior Community false
Restrictions Subdivision
Acceptable Financing Conventional, FHA, VA Loan
Listing Terms Conventional, FHA, VA Loan
Special Listing Condition None
Virtual Tour https://my.matterport.com/show/?m=Xeq8kyudpDm&play=1&
Nearby Locations
Agent License ID: NC 265396 | SC 78690
+1(704) 241-5103 | chriscunningham.realtor@gmail.com