




4 Beds
3 Baths
4,339 SqFt
4 Beds
3 Baths
4,339 SqFt
Open House
Sat Oct 03, 11:00am - 3:00pm
Sat Oct 10, 11:00am - 2:00pm
Key Details
Property Type Single Family Home
Sub Type Single Family Residence
Listing Status Active
Purchase Type For Sale
Square Footage 4,339 sqft
Price per Sqft $358
Subdivision Wildwood Estates
MLS Listing ID 4429362
Bedrooms 4
Full Baths 3
Abv Grd Liv Area 3,249
Year Built 2020
Lot Size 12.770 Acres
Acres 12.77
Property Sub-Type Single Family Residence
Property Description
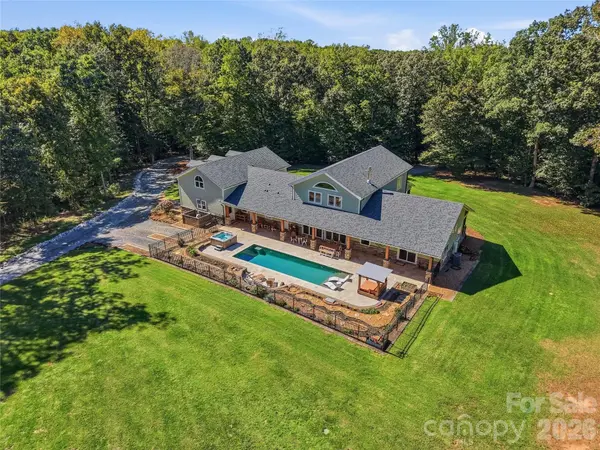
Built in 2020, the home beautifully blends timeless craftsmanship with sophisticated finishes. The post-and-beam showcases Eastern White Pine, exposed beams, dramatic ceilings, and an exceptional owner's suite featuring a luxurious walk-in shower, leathered serpentine stone, copper soaking tub, and custom details. At the heart of the home, the chef's kitchen is designed to impress with a Viking 6-burner gas range, quartzite countertops, farmhouse sink, custom cabinetry, and an abundance of natural light.
The great room invites you to slow down and stay awhile, with a wood-burning stove, custom built-ins, and expansive tri-fold doors opening to a covered tongue-and-groove porch stretching the length of the home. Beyond the porch, the estate unfolds into a private retreat with a 12' x 40' in-ground pool, creek, river house, garden shed, and multiple outbuildings offering endless possibilities for storage, hobbies, equipment, workshops, or recreational pursuits.
The oversized garage provides both a 2-car front-load and separate side-load bay, while the finished living quarters above offer flexibility for guests, extended family, or private accommodations. With RA-40 zoning and nearly 13 acres of land, this is more than a home it is a lifestyle rarely found so close to Waxhaw's vibrant downtown. A private sanctuary where exceptional craftsmanship, natural beauty, and space come together to create something truly special.
Location
State NC
County Union
Zoning RA-40
Rooms
Guest Accommodations Interior Connected
Primary Bedroom Level Main
Main Level Bedrooms 3
Interior
Interior Features Built-in Features, Kitchen Island, Open Floorplan, Pantry, Split Bedroom
Heating Central, Wood Stove
Cooling Ceiling Fan(s), Central Air
Flooring Tile, Wood
Fireplaces Type Wood Burning Stove
Fireplace true
Appliance Dishwasher, Disposal, Gas Cooktop, Microwave, Refrigerator, Tankless Water Heater
Laundry In Hall
Exterior
Exterior Feature Above Ground Hot Tub / Spa, In-Ground Irrigation
Garage Spaces 3.0
Fence Back Yard, Fenced, Partial
Pool In Ground
Street Surface Gated,Gravel
Porch Covered, Front Porch, Rear Porch
Garage true
Building
Dwelling Type Site Built
Foundation Crawl Space
Sewer Septic Installed
Water Well
Level or Stories One and One Half
Structure Type Hardboard Siding,Stone
New Construction false
Schools
Elementary Schools Unspecified
Middle Schools Unspecified
High Schools Unspecified
Others
Senior Community false
Acceptable Financing Cash, Conventional
Listing Terms Cash, Conventional
Special Listing Condition None
Virtual Tour https://dl.dropboxusercontent.com/scl/fi/5dushninj23a9gjxesp2g/317-Windmill-Ln.mp4?rlkey=c9nkfyn99c1hexhvvc4v7ydq3&raw=1
Nearby Locations
Agent License ID: NC 265396 | SC 78690
+1(704) 241-5103 | chriscunningham.realtor@gmail.com