




4 Beds
3 Baths
2,396 SqFt
4 Beds
3 Baths
2,396 SqFt
Key Details
Property Type Single Family Home
Sub Type Single Family Residence
Listing Status Active
Purchase Type For Sale
Square Footage 2,396 sqft
Price per Sqft $166
Subdivision Holly Park
MLS Listing ID 4430002
Bedrooms 4
Full Baths 2
Half Baths 1
HOA Fees $270/Semi-Annually
HOA Y/N 1
Abv Grd Liv Area 2,396
Year Built 1999
Lot Size 7,623 Sqft
Acres 0.175
Property Sub-Type Single Family Residence
Property Description
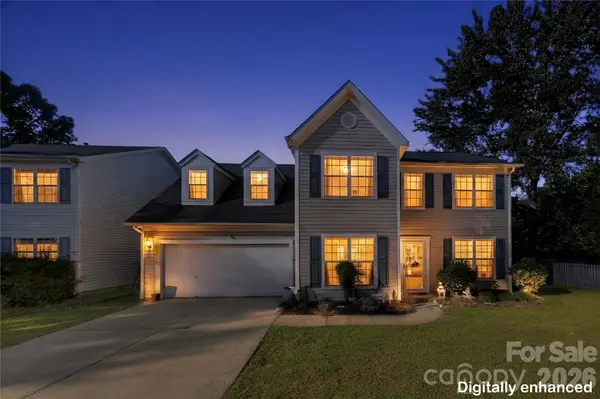
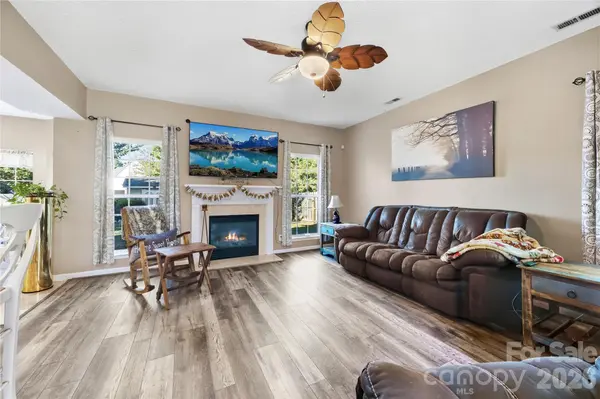
Step inside to discover a spacious, welcoming floor plan designed for both everyday living and entertaining. One of the home's standout features is the oversized bonus room, offering incredible flexibility for a second living area, home theater, playroom, home office, or whatever best suits your lifestyle. The current owners have made several valuable improvements, including a newer tankless water heater, newer stove and refrigerator, and replacement of all windows approximately five years ago.
Outside, the beautifully maintained landscaping and fully fenced backyard create an inviting setting for outdoor gatherings, relaxing evenings, gardening, or enjoying time with family and pets. A convenient storage shed provides additional space for lawn equipment, tools, and recreational gear. The cul-de-sac location offers a peaceful setting with minimal through traffic, while keeping you conveniently connected to shopping, dining, recreation, and everything the Indian Trail area has to offer.
What truly sets this property apart is the exceptional care it has received over the years. From the attractive landscaping to the practical updates and overall condition, every detail reflects a commitment to maintaining a home that's ready for its next chapter.
Spacious living areas, a versatile bonus room, valuable updates, and a beautifully maintained outdoor setting—all in a desirable cul-de-sac location for an incredible price. Come experience the charm and value of 7541 Sparkleberry Drive. Schedule your showing today!
Location
State NC
County Union
Zoning AP6
Rooms
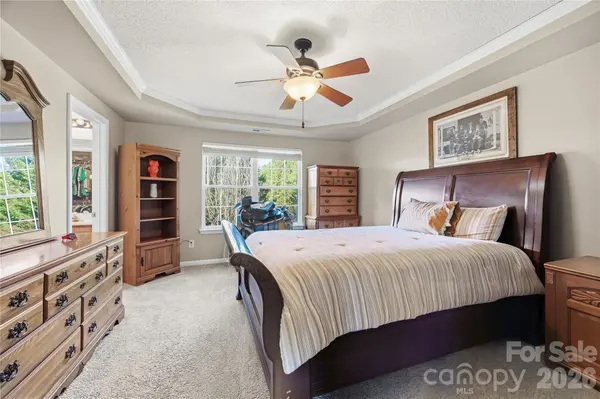
Primary Bedroom Level Upper
Main Level Bedrooms 4
Upper Level Primary Bedroom
Upper Level Bedroom(s)
Interior
Heating Forced Air
Cooling Central Air
Fireplaces Type Gas Log
Fireplace true
Appliance Dishwasher, Dryer, Electric Oven, Electric Range, Freezer, Gas Water Heater, Microwave, Refrigerator, Tankless Water Heater
Laundry Utility Room, Main Level
Exterior
Garage Spaces 2.0
Street Surface Concrete
Garage true
Building
Dwelling Type Site Built
Foundation Slab
Sewer Public Sewer
Water City
Level or Stories Two
Structure Type Vinyl
New Construction false
Schools
Elementary Schools Unspecified
Middle Schools Unspecified
High Schools Unspecified
Others
HOA Name Braesael Management Company, LLC
Senior Community false
Special Listing Condition None
Nearby Locations
Agent License ID: NC 265396 | SC 78690
+1(704) 241-5103 | chriscunningham.realtor@gmail.com