





4 Beds
3 Baths
2,557 SqFt
4 Beds
3 Baths
2,557 SqFt
Open House
Sun Oct 04, 12:00pm - 2:00pm
Key Details
Property Type Single Family Home
Sub Type Single Family Residence
Listing Status Active
Purchase Type For Sale
Square Footage 2,557 sqft
Price per Sqft $224
Subdivision Conservancy At Waxhaw Creek
MLS Listing ID 4430192
Style Traditional
Bedrooms 4
Full Baths 2
Half Baths 1
Construction Status Completed
HOA Fees $550/ann
HOA Y/N 1
Abv Grd Liv Area 2,557
Year Built 2016
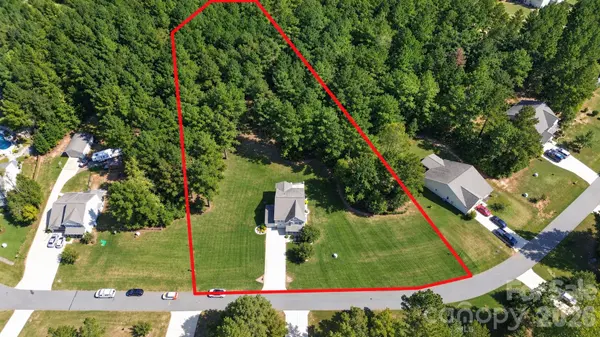
Lot Size 1.380 Acres
Acres 1.38
Property Sub-Type Single Family Residence
Property Description
Step outside and enjoy the beauty and privacy of the property, where established landscaping and mature trees create a peaceful backdrop. A portion of the backyard has been thoughtfully cleared, opening up additional usable space while preserving the sense of privacy that makes this setting so special. The expansive paved patio provides an inviting outdoor retreat—perfect for grilling, relaxing, or gathering with family and friends. For those who appreciate a quieter setting without feeling removed from everyday life, the home is within easy reach of nearby shopping, restaurants, and essential services. Be sure to review the complete list of updates and improvements, along with our guide to nearby shops and restaurants, and learn more about the benefits of private well and septic systems. From the thoughtful updates to the beautifully maintained grounds, this home has been cared for with pride and is ready to welcome its next owners.
Location
State NC
County Union
Zoning AF8
Rooms
Primary Bedroom Level Upper
Interior
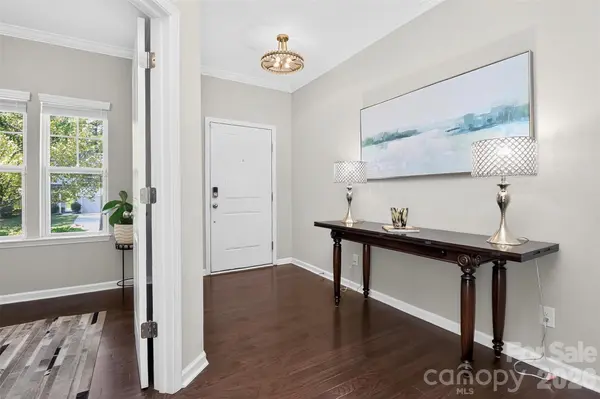
Interior Features Attic Stairs Pulldown, Breakfast Bar, Drop Zone, Kitchen Island, Open Floorplan, Pantry, Walk-In Closet(s)
Heating Electric, Forced Air
Cooling Central Air
Flooring Carpet, Hardwood, Tile
Fireplace false
Appliance Dishwasher, Disposal, Electric Cooktop, Electric Water Heater, Microwave, Oven, Plumbed For Ice Maker
Laundry Laundry Room, Upper Level
Exterior
Exterior Feature In-Ground Irrigation
Garage Spaces 2.0
Roof Type Architectural Shingle
Street Surface Concrete,Paved
Porch Front Porch, Patio
Garage true
Building
Lot Description Private, Wooded
Dwelling Type Site Built
Foundation Slab
Builder Name True Homes
Sewer Septic Installed
Water Well
Architectural Style Traditional
Level or Stories Two
Structure Type Brick Partial,Vinyl
New Construction false
Construction Status Completed
Schools
Elementary Schools Waxhaw
Middle Schools Parkwood
High Schools Parkwood
Others
HOA Name Braesael Mgt Group
Senior Community false
Acceptable Financing Cash, Conventional, FHA, VA Loan
Listing Terms Cash, Conventional, FHA, VA Loan
Special Listing Condition None
Nearby Locations
Agent License ID: NC 265396 | SC 78690
+1(704) 241-5103 | chriscunningham.realtor@gmail.com