
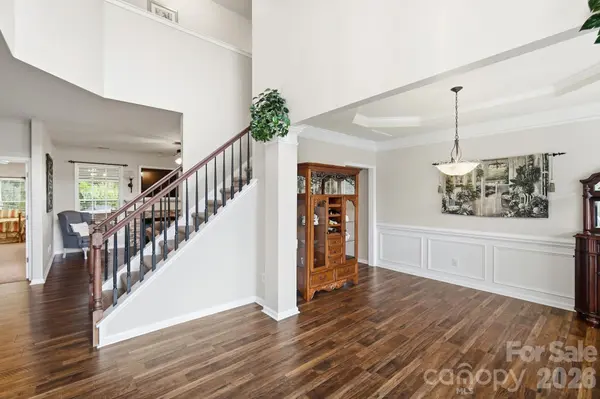

1121 Deep Hollow CT, Waxhaw, NC 28173
REQUEST A TOUR If you would like to see this home without being there in person, select the "Virtual Tour" option and your agent will contact you to discuss available opportunities.
In-PersonVirtual Tour
$ 665,000
Est. payment | /mo

6 Beds

4 Baths

3,002 SqFt


Save
$ 665,000
Est. payment | /mo
Save

6 Beds

4 Baths

3,002 SqFt

Open House

Sat Oct 10, 1:00pm - 3:00pm

Key Details

Property Type Single Family Home

Sub Type Single Family Residence

Listing Status Coming Soon

Purchase Type For Sale

Square Footage 3,002 sqft

Price per Sqft $221

Subdivision Silver Creek

MLS Listing ID 4431905

Bedrooms 6

Full Baths 3

Half Baths 1

HOA Fees $520/Semi-Annually

HOA Y/N 1

Abv Grd Liv Area 3,002

Year Built 2003

Lot Size 0.500 Acres

Acres 0.5

Lot Dimensions 100' Front

Property Sub-Type Single Family Residence

Property Description

Need a main-level in-law suite with its own private bath? Problem solved! Welcome to 1121 Deep Hollow Court, where flexible living spaces, generous room sizes, and beautiful landscaping create a home designed for comfortable everyday living. One of this home's standout features is the main-level in-law suite with its own ensuite bathroom, ideal for multigenerational living, extended family, overnight guests, or anyone seeking the convenience of a bedroom and full bath without navigating stairs. A soaring foyer makes a memorable first impression, opening to a versatile front room and formal dining room with a tray ceiling. The spacious living room features a cozy fireplace and flows seamlessly into the breakfast area and kitchen, offering an inviting setting for gatherings and entertaining. The kitchen provides generous cabinet and counter space, a center island, and a pantry. Upstairs, the spacious primary suite features a tray ceiling, walk-in closet, and a private bath with dual vanities, a soaking tub, and a separate shower. Additional bedrooms offer plenty of flexibility for family, work, or hobbies. Step outside to an expansive screened porch with ceiling fans and skylights, plus an adjoining covered patio overlooking the beautifully landscaped backyard. Mature trees, distinctive palms, and established landscaping create a peaceful outdoor retreat. An attached garage adds convenience, while neighborhood amenities include a community pool, tennis courts, and playground. With its sought-after main-level in-law suite, spacious layout, and inviting outdoor living areas, this home offers the flexibility today's buyers are looking for!

Location

State NC

County Union

Zoning AM0

Rooms

Primary Bedroom Level Upper

Main Level Bedrooms 1

Upper Level Primary Bedroom

Main Level Bedroom(s)

Upper Level Bed/Bonus

Upper Level Bedroom(s)

Upper Level Bedroom(s)

Main Level Bathroom-Full

Upper Level Bathroom-Full

Upper Level Bathroom-Full

Main Level Kitchen

Main Level Living Room

Main Level Dining Room

Main Level Great Room

Main Level Dining Area

Upper Level Laundry

Main Level Bathroom-Half

Interior

Interior Features Attic Stairs Pulldown, Cable Prewire, Garden Tub

Heating Forced Air, Natural Gas

Cooling Ceiling Fan(s), Central Air

Fireplaces Type Great Room

Fireplace true

Appliance Dishwasher, Disposal, Electric Oven, Electric Range, Exhaust Fan, Gas Water Heater, Plumbed For Ice Maker, Refrigerator, Self Cleaning Oven

Laundry Laundry Room

Exterior

Garage Spaces 2.0

Community Features Outdoor Pool, Sidewalks, Street Lights, Tennis Court(s)

Roof Type Architectural Shingle

Street Surface Concrete

Porch Covered, Enclosed, Rear Porch, Screened

Garage true

Building

Lot Description Private, Wooded

Dwelling Type Site Built

Foundation Slab

Sewer County Sewer

Water County Water

Level or Stories Two

Structure Type Brick Partial,Fiber Cement

New Construction false

Schools

Elementary Schools New Town

Middle Schools Cuthbertson

High Schools Cuthbertson

Others

Senior Community false

Acceptable Financing Cash, Conventional, FHA, VA Loan

Listing Terms Cash, Conventional, FHA, VA Loan

Special Listing Condition None

Listed by Matt Lake Nestor • EXP Realty LLC Ballantyne • 704-251-2525

Nearby Locations

Chris Cunningham
Chris Cunningham

Agent License ID: NC 265396 | SC 78690

+1(704) 241-5103 | chriscunningham.realtor@gmail.com

GET MORE INFORMATION

Name
Phone*
Message

Go tour this home

1121 Deep Hollow CT