


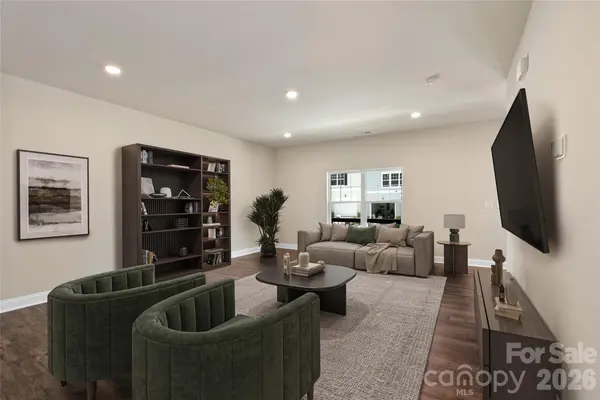


3 Beds
3 Baths
2,048 SqFt
3 Beds
3 Baths
2,048 SqFt
Open House
Sat Oct 24, 1:00pm - 4:00pm
Key Details
Property Type Townhouse
Sub Type Townhouse
Listing Status Active
Purchase Type For Sale
Square Footage 2,048 sqft
Price per Sqft $219
Subdivision The Springs Of North Asheville
MLS Listing ID 4437039
Bedrooms 3
Full Baths 2
Half Baths 1
Construction Status Completed
HOA Fees $1,500/ann
HOA Y/N 1
Abv Grd Liv Area 1,744
Year Built 2025
Lot Size 3,049 Sqft
Acres 0.07
Lot Dimensions 40 x 76
Property Sub-Type Townhouse
Property Description
Location
State NC
County Buncombe
Zoning R3
Rooms
Basement Basement Garage Door, Finished, Storage Space
13' 0" X 15' 0" Primary Bedroom
10' 0" X 12' 0" Bedroom(s)
10' 0" X 12' 0" Bedroom(s)
16' 0" X 22' 0" Living Room
13' 0" X 10' 0" Dining Room
18' 0" X 10' 0" Bonus Room
8' 0" X 8' 0" Bathroom-Full
5' 0" X 12' 0" Bathroom-Full
12' 0" X 10' 0" Kitchen
Interior
Heating Central, Heat Pump
Cooling Central Air, Heat Pump
Fireplace false
Appliance Dishwasher, Disposal, Electric Range, ENERGY STAR Qualified Refrigerator, Microwave, Refrigerator with Ice Maker, Self Cleaning Oven, Tankless Water Heater, Washer/Dryer
Laundry Inside, Laundry Room, Upper Level
Exterior
Garage Spaces 2.0
Waterfront Description None
Street Surface Concrete,Paved
Garage true
Building
Dwelling Type Site Built
Foundation Basement
Sewer Public Sewer
Water City, Public
Level or Stories Two
Structure Type Block,Hardboard Siding,Stone Veneer
New Construction false
Construction Status Completed
Schools
Elementary Schools Weaverville/N. Windy Ridge
Middle Schools North Buncombe
High Schools North Buncombe
Others
Pets Allowed Yes
Senior Community false
Restrictions Architectural Review
Acceptable Financing Cash, Conventional, FHA, VA Loan
Listing Terms Cash, Conventional, FHA, VA Loan
Special Listing Condition None
Nearby Locations
Agent License ID: NC 265396 | SC 78690
+1(704) 241-5103 | chriscunningham.realtor@gmail.com