





6 Beds
3 Baths
3,775 SqFt
6 Beds
3 Baths
3,775 SqFt
Key Details
Property Type Single Family Home
Sub Type Single Family Residence
Listing Status Active
Purchase Type For Sale
Square Footage 3,775 sqft
Price per Sqft $211
Subdivision Vermillion
MLS Listing ID 4437084
Bedrooms 6
Full Baths 3
HOA Fees $700/ann
HOA Y/N 1
Abv Grd Liv Area 3,775
Year Built 2013
Lot Size 0.270 Acres
Acres 0.27
Property Sub-Type Single Family Residence
Property Description
Location
State NC
County Mecklenburg
Zoning NR(TND-O)
Rooms
Main Level Bedrooms 1
13' 6" X 12' 0" Study
13' 2" X 12' 0" Bedroom(s)
13' 6" X 14' 0" Dining Room
16' 10" X 14' 6" Kitchen
17' 10" X 20' 0" Great Room
16' 10" X 9' 6" Breakfast
18' 0" X 15' 0" Primary Bedroom
12' 10" X 12' 0" Bedroom(s)
12' 2" X 13' 4" Bedroom(s)
12' 0" X 15' 4" Bedroom(s)
19' 8" X 16' 4" Bed/Bonus
Interior
Interior Features Breakfast Bar, Entrance Foyer, Garden Tub, Kitchen Island, Open Floorplan, Pantry, Walk-In Closet(s), Walk-In Pantry
Heating Central, Forced Air
Cooling Central Air, Electric
Flooring Carpet, Hardwood, Tile
Fireplaces Type Great Room
Fireplace true
Appliance Dishwasher, Gas Range, Microwave
Laundry Electric Dryer Hookup, Inside, Laundry Room, Upper Level, Washer Hookup
Exterior
Garage Spaces 2.0
Community Features Outdoor Pool, Playground, Walking Trails
Street Surface Concrete,Paved
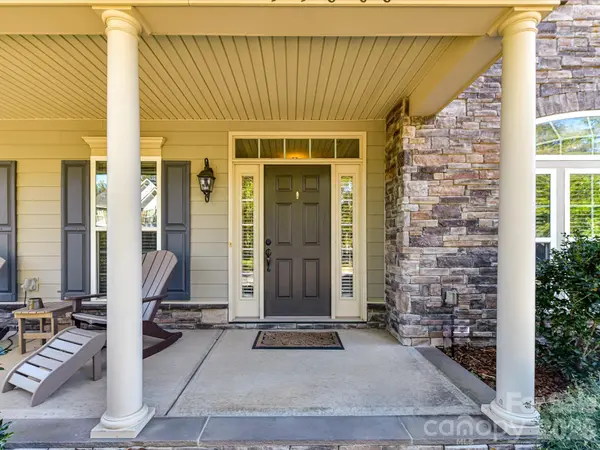
Porch Covered, Front Porch, Rear Porch
Garage true
Building
Lot Description Level
Dwelling Type Site Built
Foundation Slab
Sewer Public Sewer
Water City
Level or Stories Two
Structure Type Hardboard Siding,Stone Veneer
New Construction false
Schools
Elementary Schools Blythe
Middle Schools J.M. Alexander
High Schools North Mecklenburg
Others
HOA Name Vermillion HOA/Kuester Management
Senior Community false
Special Listing Condition None
Virtual Tour https://my.matterport.com/show/?m=EGdnhoWR1fM
Nearby Locations
Agent License ID: NC 265396 | SC 78690
+1(704) 241-5103 | chriscunningham.realtor@gmail.com