




4 Beds
4 Baths
3,218 SqFt
4 Beds
4 Baths
3,218 SqFt
Open House
Sat Oct 24, 12:00pm - 2:00pm
Sun Oct 25, 12:00pm - 2:00pm
Key Details
Property Type Single Family Home
Sub Type Single Family Residence
Listing Status Active
Purchase Type For Sale
Square Footage 3,218 sqft
Price per Sqft $132
Subdivision Caldwell Commons
MLS Listing ID 4436066
Bedrooms 4
Full Baths 3
Half Baths 1
HOA Fees $178/qua
HOA Y/N 1
Abv Grd Liv Area 3,218
Year Built 2014
Lot Size 10,149 Sqft
Acres 0.233
Lot Dimensions 85x56x140x158
Property Sub-Type Single Family Residence
Property Description
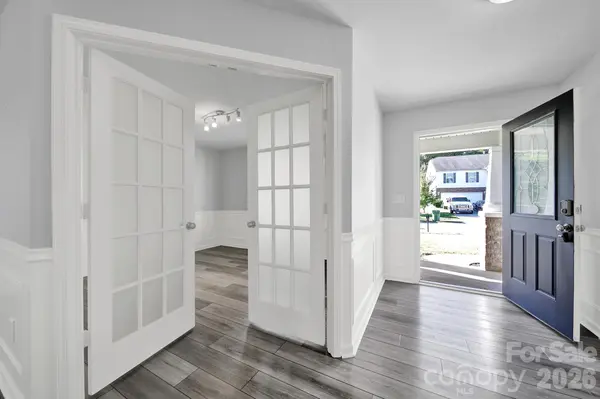
Welcome to 4921 William Caldwell Avenue! This impressive 4-bedroom, 3.5-bathroom home offers approximately 3,218 square feet of living space, providing the perfect blend of comfort, functionality, and versatility. The expansive floor plan features generously sized living areas, offering plenty of room to entertain, relax, and enjoy everyday living. Whether hosting gatherings or simply spreading out, this home delivers the space and flexibility today's buyers desire. Step outside to discover a spacious, usable backyard with endless possibilities for outdoor entertaining, weekend cookouts, recreation, or creating your own personal retreat. A two-car garage adds everyday convenience and additional storage options. With its generous interior, functional layout, and inviting outdoor space, this Charlotte home offers an exceptional opportunity to enjoy spacious living both inside and out. Schedule your showing today!
Location
State NC
County Mecklenburg
Zoning N1-A
Interior
Interior Features Attic Other, Attic Stairs Pulldown, Garden Tub, Kitchen Island, Open Floorplan, Walk-In Pantry
Heating Central
Cooling Central Air
Flooring Carpet, Vinyl
Fireplaces Type Family Room, Gas Log
Fireplace true
Appliance Dishwasher, Disposal, Electric Cooktop, Electric Oven, Electric Range, Electric Water Heater, Microwave, Refrigerator
Laundry Upper Level
Exterior
Garage Spaces 2.0
Community Features Outdoor Pool, Picnic Area, Playground, Sidewalks
Utilities Available Electricity Connected, Natural Gas
Roof Type Architectural Shingle
Street Surface Concrete,Paved
Garage true
Building
Dwelling Type Site Built
Foundation Slab
Sewer Public Sewer
Water City
Level or Stories Two
Structure Type Brick Partial,Vinyl
New Construction false
Schools
Elementary Schools Reedy Creek
Middle Schools Northridge
High Schools Rocky River
Others
HOA Name Stafford Caldwell HOA-Kuester management group
Senior Community false
Acceptable Financing Cash, Conventional, FHA, VA Loan
Listing Terms Cash, Conventional, FHA, VA Loan
Special Listing Condition None
Virtual Tour https://my.matterport.com/show/?m=CWS7diS12mJ&brand=0
Nearby Locations
Agent License ID: NC 265396 | SC 78690
+1(704) 241-5103 | chriscunningham.realtor@gmail.com