

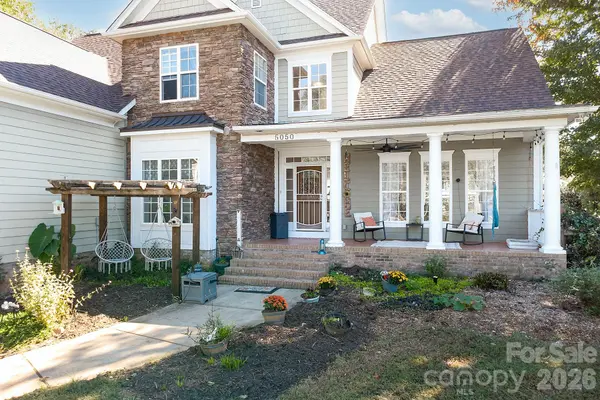



4 Beds
4 Baths
3,641 SqFt
4 Beds
4 Baths
3,641 SqFt
Open House
Sun Oct 25, 2:00pm - 4:00pm
Key Details
Property Type Single Family Home
Sub Type Single Family Residence
Listing Status Active
Purchase Type For Sale
Square Footage 3,641 sqft
Price per Sqft $273
Subdivision Stewart Overlook
MLS Listing ID 4436346
Bedrooms 4
Full Baths 4
Abv Grd Liv Area 3,641
Year Built 2005
Lot Size 0.730 Acres
Acres 0.73
Property Sub-Type Single Family Residence
Property Description
The flexible floor plan offers the convenience of main-level living, with the primary bedroom and a second bedroom on the main floor. Upstairs, two additional bedrooms (one with an ensuite bath), an office, and a bonus room provide versatile space for working from home, hosting guests, pursuing hobbies, or creating a dedicated recreation area. Be sure to check out the window seat at the top of the stairs too!
Outside, the spacious lot offers room to relax and enjoy the setting, while the pool and pool house create an inviting backdrop for outdoor gatherings and leisurely afternoons. Pool house features large open room, kitchenette and full bath. The three-car garage provides ample room for vehicles, storage, and recreational equipment.
The home is ready for updates, giving the next owner an opportunity to bring fresh vision to the kitchen and bathrooms. The main-level hardwood floors will need refinishing, and the pool decking has some cracking that will require attention. For buyers eager to personalize a property rather than settle for someone else's finishes, these improvements offer a chance to shape the home to suit their tastes and priorities.
With its expansive Lake Norman views, generous acreage, versatile layout, and desirable outdoor amenities, this property offers a compelling opportunity to create something special in a peaceful lake-area setting. Bring your ideas and imagine the possibilities of making this Stewart Overlook home your own.
New Roof in 2025! Little Creek Access Area is the public boat launch that is less than 2 miles away at the end of Burton Road. Public Schools are Rock Springs Elementary and North Lincoln Middle and High. Lincoln Charter along with several other private school opportunities are also close by. Denver also offers plenty of shopping and dining. Along with easy access to other areas of Lake Norman, Lincolnton, Hickory and Charlotte.
Location
State NC
County Lincoln
Zoning R-SF
Body of Water Lake Norman
Rooms
Main Level Bedrooms 2
Interior
Interior Features Entrance Foyer, Garden Tub, Pantry, Walk-In Closet(s)
Heating Central
Cooling Central Air
Flooring Carpet, Laminate, Tile, Wood
Fireplaces Type Great Room, Kitchen, Propane
Fireplace true
Appliance Dishwasher, Electric Cooktop, Electric Oven
Laundry Laundry Room, Main Level
Exterior
Garage Spaces 3.0
Fence Back Yard
Pool In Ground
Community Features None
Utilities Available Propane, Underground Power Lines, Underground Utilities
View Water, Year Round
Street Surface Concrete,Paved
Porch Covered, Front Porch, Patio, Rear Porch
Garage true
Building
Lot Description Views
Dwelling Type Site Built
Foundation Crawl Space
Sewer Septic Installed
Water Well
Level or Stories Two
Structure Type Brick Partial,Hardboard Siding,Stone
New Construction false
Schools
Elementary Schools Rock Springs
Middle Schools North Lincoln
High Schools North Lincoln
Others
Senior Community false
Acceptable Financing Cash, Conventional
Listing Terms Cash, Conventional
Special Listing Condition None
Nearby Locations
Agent License ID: NC 265396 | SC 78690
+1(704) 241-5103 | chriscunningham.realtor@gmail.com