




$479,000
$485,000
1.2%For more information regarding the value of a property, please contact us for a free consultation.
3 Beds
2 Baths
1,961 SqFt
SOLD DATE : 11/05/2021
Key Details
Sold Price $479,000
Property Type Single Family Home
Sub Type Single Family Residence
Listing Status Sold
Purchase Type For Sale
Square Footage 1,961 sqft
Price per Sqft $244
Subdivision Glenwood Springs
MLS Listing ID 3789616
Sold Date 11/05/21
Style Cottage
Bedrooms 3
Full Baths 2
Construction Status Completed
HOA Fees $83/ann
HOA Y/N 1
Abv Grd Liv Area 1,145
Year Built 2002
Lot Size 1.130 Acres
Acres 1.13
Property Sub-Type Single Family Residence
Property Description
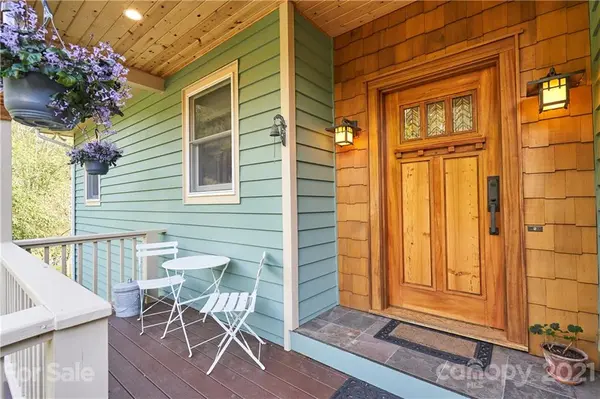
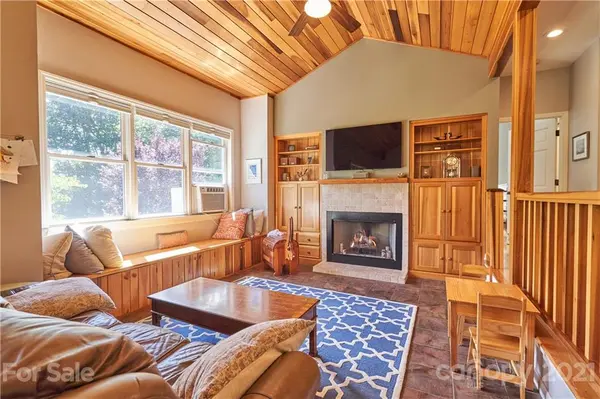
Beautiful 3 bedroom/ 2 bath, GREEN HOME with renewable energy, complete with solar panels and electric radiant floor heating throughout the entire home, including the garage! The kitchen features granite countertops, a gas range, a new built-in microwave, with a stainless steel dishwasher and refrigerator. Enjoy one-level living with the master bedroom and ensuite bathroom off of the living room, kitchen and laundry room. The downstairs has a den/recreation room, 2 guest bedrooms, a full bath, a garage, and a mudroom that leads to the outside patio area - ready for entertaining. The large, 1.13-acre lot includes an open yard and surrounding woods. The home has been freshly painted, inside and out. The outbuilding is great for storage. A new roof was installed in June of 2020 and new solar panels were installed in November! Septic was pumped in June of 2021. Located less than 3 miles to New Market Centre, this home is convenient to Highways 194, 421, 105, 321, downtown Boone and ASU.
Location
State NC
County Watauga
Zoning R1
Rooms
Basement Basement, Finished
Primary Bedroom Level Main
Main Level Bedrooms 1
Interior
Interior Features Attic Other, Vaulted Ceiling(s), Walk-In Closet(s)
Heating Active Solar, Radiant
Cooling Window Unit(s)
Flooring Stone, Tile, Wood
Fireplaces Type Wood Burning
Fireplace true
Appliance Dishwasher, Dryer, Electric Water Heater, Gas Cooktop, Microwave, Oven, Refrigerator, Solar Hot Water, Washer
Laundry Main Level
Exterior
Garage Spaces 1.0
View Winter
Roof Type Shingle
Street Surface Asphalt,Paved
Porch Covered, Front Porch, Rear Porch, Side Porch
Garage true
Building
Lot Description Orchard(s), Open Lot, Wooded, Wooded
Sewer Septic Installed
Water Well
Architectural Style Cottage
Level or Stories 1 Story/F.R.O.G.
Structure Type Brick Partial,Cedar Shake,Wood
New Construction false
Construction Status Completed
Schools
Elementary Schools Green Valley
Middle Schools Unspecified
High Schools Watauga
Others
HOA Name Glenwood Springs Subdivision
Restrictions Subdivision
Acceptable Financing Cash, Conventional, Exchange
Listing Terms Cash, Conventional, Exchange
Special Listing Condition None
Read Less Info
Want to know what your home might be worth? Contact us for a FREE valuation!

Our team is ready to help you sell your home for the highest possible price ASAP
© 2026 Listings courtesy of Canopy MLS as distributed by MLS GRID. All Rights Reserved.
Bought with Samantha Benfield • High Country Business Center LLC
Nearby Locations
Agent License ID: NC 265396 | SC 78690
+1(704) 241-5103 | chriscunningham.realtor@gmail.com