



$239,000
$238,000
0.4%For more information regarding the value of a property, please contact us for a free consultation.
3 Beds
2 Baths
1,530 SqFt
SOLD DATE : 05/09/2019
Key Details
Sold Price $239,000
Property Type Single Family Home
Sub Type Single Family Residence
Listing Status Sold
Purchase Type For Sale
Square Footage 1,530 sqft
Price per Sqft $156
Subdivision Brandon Oaks
MLS Listing ID 3487905
Sold Date 05/09/19
Style Ranch
Bedrooms 3
Full Baths 2
HOA Fees $40/ann
HOA Y/N 1
Abv Grd Liv Area 1,530
Year Built 1995
Lot Size 0.430 Acres
Acres 0.43
Property Sub-Type Single Family Residence
Property Description
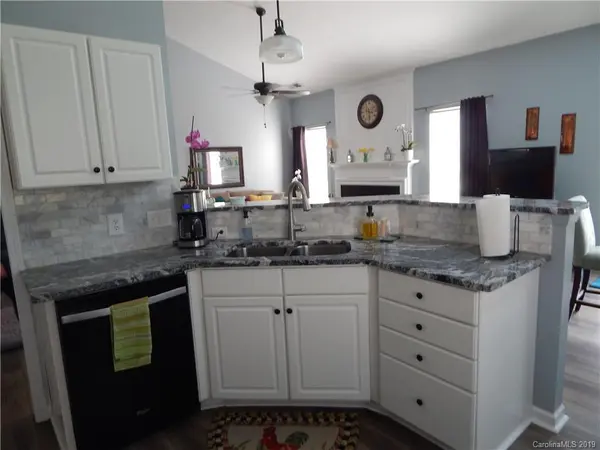
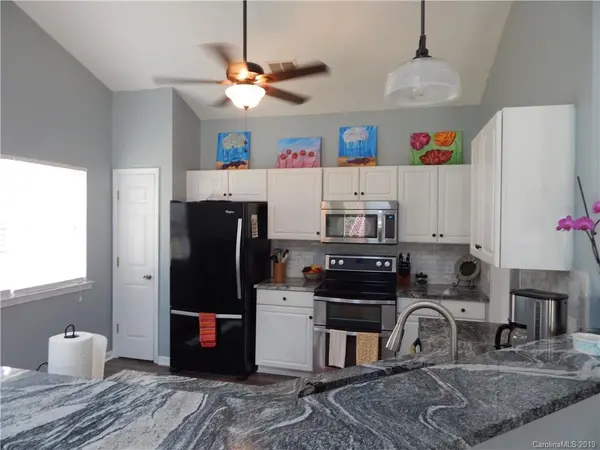
This home is a well maintained, open concept, split plan, 3/2 ranch, with vaulted ceilings and 2 car garage , located near the end of a quiet cul de sac in beautiful Brandon Oaks neighborhood. This home features numerous updates including a new TRANE HVAC (5/2017), waterproof LVP flooring (12/2018), beautiful granite countertops and bar with deep SS sink (11/2017) and all newer appliances (2015) including double oven in the kitchen. Custom low E French doors with encased blinds open to a welcoming patio in a fully fenced private backyard. Spacious master bedroom with ensuite bath includes a walk in closet, linen closet, garden tub, separate shower, water closet, and new double sink vanity countertop. Whirlpool refrigerator and Maytag washer and dryer convey. This is a must see that will not last long!
Location
State NC
County Union
Zoning AQ0
Rooms
Primary Bedroom Level Main
Interior
Interior Features Attic Other, Cable Prewire, Garden Tub, Open Floorplan, Pantry, Split Bedroom, Vaulted Ceiling(s), Walk-In Closet(s)
Heating Central, Forced Air, Natural Gas
Cooling Ceiling Fan(s)
Flooring Carpet, Tile, Vinyl
Fireplaces Type Great Room, Wood Burning
Fireplace true
Appliance Dishwasher, Disposal, Double Oven, Dryer, Electric Cooktop, Electric Oven, Electric Range, Exhaust Fan, Gas Water Heater, Microwave, Oven, Plumbed For Ice Maker, Refrigerator, Self Cleaning Oven, Washer
Laundry Electric Dryer Hookup, Laundry Closet, Main Level
Exterior
Garage Spaces 2.0
Fence Fenced
Community Features Clubhouse, Outdoor Pool, Playground, Pond, Recreation Area, Sidewalks, Street Lights, Tennis Court(s), Walking Trails
Roof Type Composition
Street Surface Concrete,Paved
Accessibility Two or More Access Exits
Porch Patio, Rear Porch
Garage true
Building
Lot Description Level, Private
Foundation Slab
Sewer County Sewer
Water County Water
Architectural Style Ranch
Level or Stories One
Structure Type Brick Partial,Vinyl
New Construction false
Schools
Elementary Schools Sun Valley
Middle Schools Sun Valley
High Schools Sun Valley
Others
HOA Name Cusick Community Management
Acceptable Financing Cash, Conventional, FHA, VA Loan
Listing Terms Cash, Conventional, FHA, VA Loan
Special Listing Condition None
Read Less Info
Want to know what your home might be worth? Contact us for a FREE valuation!

Our team is ready to help you sell your home for the highest possible price ASAP
© 2026 Listings courtesy of Canopy MLS as distributed by MLS GRID. All Rights Reserved.
Bought with Chris Cunningham • Premiere Realty LLC
Nearby Locations
Agent License ID: NC 265396 | SC 78690
+1(704) 241-5103 | chriscunningham.realtor@gmail.com