




$1,237,500
$1,050,500
17.8%For more information regarding the value of a property, please contact us for a free consultation.
5 Beds
8 Baths
6,571 SqFt
SOLD DATE : 12/13/2021
Key Details
Sold Price $1,237,500
Property Type Single Family Home
Sub Type Single Family Residence
Listing Status Sold
Purchase Type For Sale
Square Footage 6,571 sqft
Price per Sqft $188
Subdivision Glenwood
MLS Listing ID 3785004
Sold Date 12/13/21
Bedrooms 5
Full Baths 6
Half Baths 2
HOA Fees $83/ann
HOA Y/N 1
Abv Grd Liv Area 4,861
Year Built 1996
Lot Size 6.330 Acres
Acres 6.33
Property Sub-Type Single Family Residence
Property Description
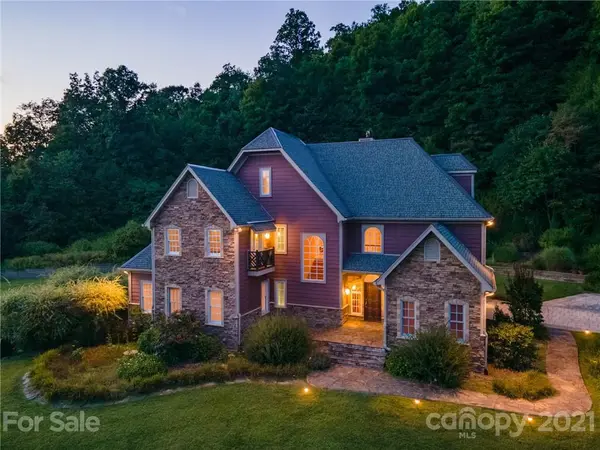
ONLINE AUCTION ENDING 10/12/21. LIST PRICE IS CURRENT HIGH BID + BUYER PREMIUM. VISIT SWICEGOOD AUCTION WEBSITE TO BID on this breathtaking Boone, NC mountain estate. The 6,571 sq/ft home is perched on 6.33 acres high atop the valley to give you AMAZING views of Howard's knob, Fire Tower Hill and the rest of the Watauga County, NC high country. You've never witnessed a sunset like this before! 5 beds/8 total baths. This secluded mountain estate features a main level master suite and 2nd master suite on the 3rd level. All 3 beds on the 2nd level have walk-in closets and attached baths. Open concept living room/kitchen/dining room make this home feel even more spacious and inviting. Basement is finished and is perfect for entertaining. Detached garage includes a full bath and large finished room above. Water filter/softener system, driveway alarm, landscape lighting, 15KW Generac generator and so much more! 10 min drive to downtown Boone, yet far enough away for some peace and quiet.
Location
State NC
County Watauga
Zoning R15
Rooms
Basement Basement, Finished
Main Level Bedrooms 1
Interior
Heating Heat Pump
Cooling Heat Pump
Flooring Carpet, Tile, Wood
Fireplaces Type Living Room
Fireplace true
Appliance Dishwasher, Disposal, Dryer, Electric Cooktop, Electric Oven, Microwave, Propane Water Heater, Refrigerator, Washer
Laundry Main Level
Exterior
Garage Spaces 2.0
Utilities Available Propane
View Long Range, Mountain(s), Year Round
Roof Type Shingle
Street Surface Concrete
Porch Patio
Garage true
Building
Lot Description Private, Sloped, Wooded, Views, Wooded
Sewer Septic Installed
Water Well
Level or Stories Three
Structure Type Brick Partial,Hardboard Siding
New Construction false
Schools
Elementary Schools Unspecified
Middle Schools Unspecified
High Schools Unspecified
Others
HOA Name Glenwood Springs Subdivision POA
Special Listing Condition None
Read Less Info
Want to know what your home might be worth? Contact us for a FREE valuation!

Our team is ready to help you sell your home for the highest possible price ASAP
© 2026 Listings courtesy of Canopy MLS as distributed by MLS GRID. All Rights Reserved.
Bought with Reid Baxter • RE/MAX Executive
Nearby Locations
Agent License ID: NC 265396 | SC 78690
+1(704) 241-5103 | chriscunningham.realtor@gmail.com