


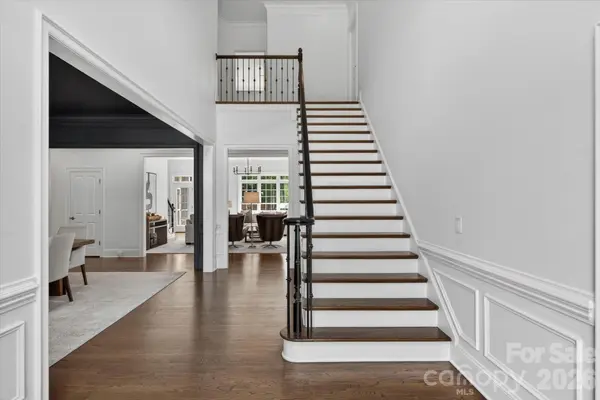


$1,385,000
$1,395,000
0.7%For more information regarding the value of a property, please contact us for a free consultation.
5 Beds
6 Baths
4,509 SqFt
SOLD DATE : 08/10/2026
Key Details
Sold Price $1,385,000
Property Type Single Family Home
Sub Type Single Family Residence
Listing Status Sold
Purchase Type For Sale
Square Footage 4,509 sqft
Price per Sqft $307
Subdivision Providence Downs
MLS Listing ID 4387454
Sold Date 08/10/26
Bedrooms 5
Full Baths 5
Half Baths 1
HOA Fees $98/Semi-Annually
HOA Y/N 1
Abv Grd Liv Area 4,509
Year Built 2003
Lot Size 0.680 Acres
Acres 0.68
Lot Dimensions 134 x 216
Property Sub-Type Single Family Residence
Property Description
Set behind the main gates of Providence Downs, one of Marvin's most sought-after communities, this custom home is positioned on a cul-de-sac lot overlooking a community pond. Thoughtful design and quality craftsmanship create spaces that are both functional and welcoming. The main level features a dedicated office, formal dining room, and a spacious great room filled with natural light, highlighted by a fireplace and custom built-ins. The kitchen opens to the breakfast area, creating a comfortable space for everyday living. The main-level primary suite includes a sitting area, spacious bath, and walk-in closet. Upstairs, four secondary bedroom suites each offer a private bath, along with a large bonus room and large walk-in attic storage. A screened porch and stone terrace overlook the landscaped backyard and pond, while a bridge invites you to the water's edge. The setting offers a beautiful view with privacy. 3 car, side load garage. Enjoy community amenities including a clubhouse, fitness center, swimming pool, tennis and sport courts, playground, and walking trails. Conveniently located near top-rated Marvin schools, shopping & dining.
Location
State NC
County Union
Zoning AJ0
Rooms
Primary Bedroom Level Main
Main Level Bedrooms 1
Interior
Interior Features Attic Walk In, Built-in Features, Cable Prewire, Entrance Foyer, Garden Tub, Pantry, Walk-In Closet(s), Walk-In Pantry
Heating Central, Natural Gas, Zoned
Cooling Central Air, Zoned
Flooring Carpet, Tile, Wood
Fireplaces Type Gas Log, Great Room, Other - See Remarks
Fireplace true
Appliance Dishwasher, Disposal, Double Oven, Exhaust Fan, Exhaust Hood, Gas Cooktop, Microwave, Refrigerator
Laundry Laundry Room, Main Level
Exterior
Exterior Feature In-Ground Irrigation
Garage Spaces 3.0
Community Features Clubhouse, Fitness Center, Gated, Outdoor Pool, Pickleball, Playground, Pond, Recreation Area, Tennis Court(s), Walking Trails
Utilities Available Cable Available, Electricity Connected, Natural Gas
View Water
Roof Type Architectural Shingle
Street Surface Concrete,Paved
Porch Deck, Front Porch, Screened, Terrace
Garage true
Building
Lot Description Cul-De-Sac, Pond(s)
Foundation Crawl Space
Sewer County Sewer
Water County Water
Level or Stories Two
Structure Type Brick Full,Cedar Shake,Stone
New Construction false
Schools
Elementary Schools Marvin
Middle Schools Marvin Ridge
High Schools Marvin Ridge
Others
HOA Name First Service Residential
Senior Community false
Acceptable Financing Cash, Conventional
Listing Terms Cash, Conventional
Special Listing Condition None
Read Less Info
Want to know what your home might be worth? Contact us for a FREE valuation!

Our team is ready to help you sell your home for the highest possible price ASAP
© 2026 Listings courtesy of Canopy MLS as distributed by MLS GRID. All Rights Reserved.
Bought with John Cocchi • Keller Williams Ballantyne Area
Nearby Locations
Agent License ID: NC 265396 | SC 78690
+1(704) 241-5103 | chriscunningham.realtor@gmail.com