


$1,480,000
$1,600,000
7.5%For more information regarding the value of a property, please contact us for a free consultation.
4 Beds
3 Baths
3,642 SqFt
SOLD DATE : 08/27/2026
Key Details
Sold Price $1,480,000
Property Type Single Family Home
Sub Type Single Family Residence
Listing Status Sold
Purchase Type For Sale
Square Footage 3,642 sqft
Price per Sqft $406
Subdivision Providence Country Club
MLS Listing ID 4400807
Sold Date 08/27/26
Style Transitional
Bedrooms 4
Full Baths 3
HOA Fees $47/ann
HOA Y/N 1
Abv Grd Liv Area 3,642
Year Built 1995
Lot Size 0.694 Acres
Acres 0.694
Property Sub-Type Single Family Residence
Property Description
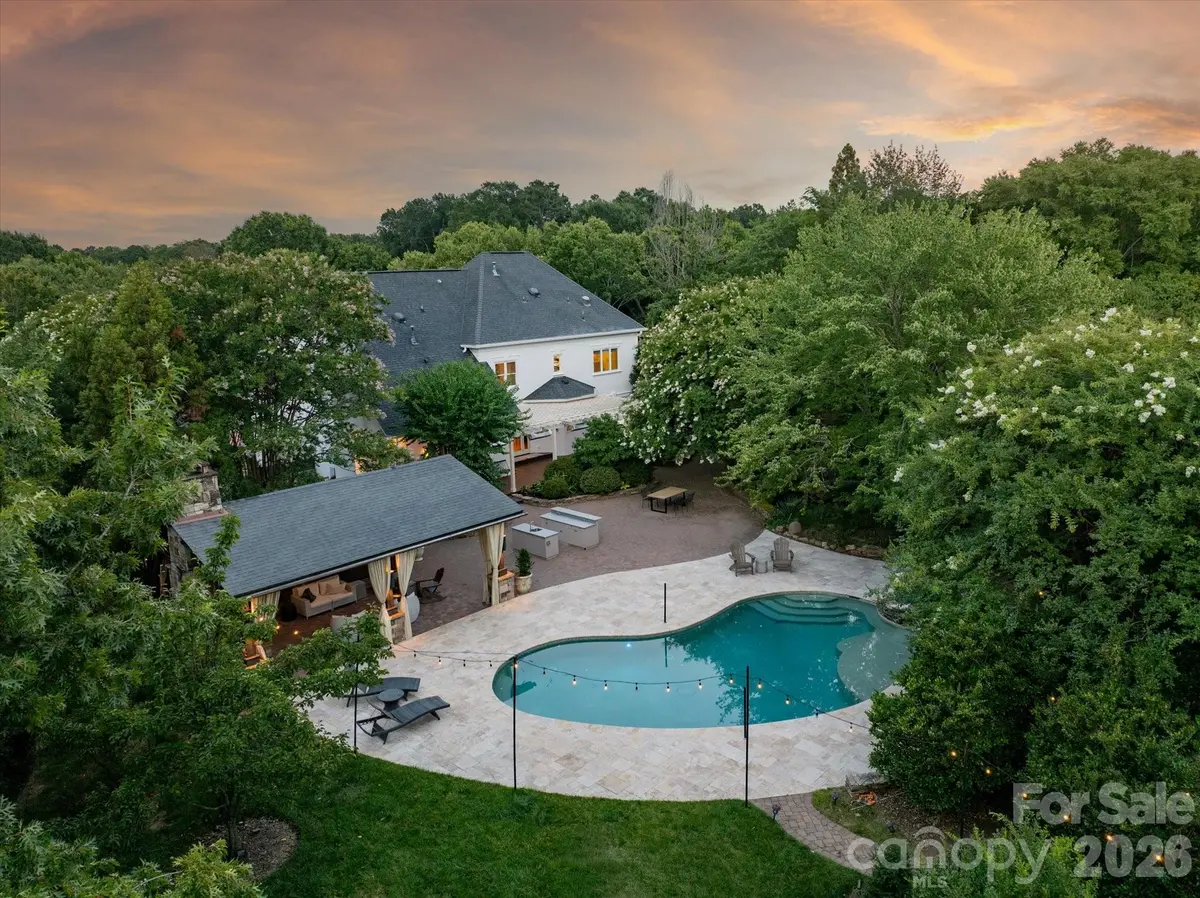
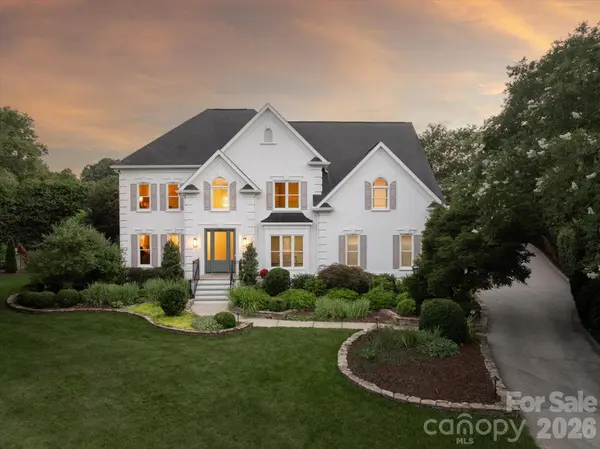
Tucked away at the end of a peaceful cul-de-sac in the coveted Providence Country Club, 11423 Colonial Country Lane offers a rare blend of privacy and expansive outdoor living. In addition to the gorgeous interior, this property sits on a huge lot bursting with fruit trees and gardens that would impress any outdoor enthusiast! For added peace of mind, the home is equipped with a full-house generator, providing reliable backup power when you need it most.
The interior of this home is defined by open, airy rooms filled with natural light and lending to the effortless flow of the main living spaces. High ceilings and a thoughtful layout make this home perfect for intimate family time or large gatherings.
The heart of this home is undoubtedly its backyard oasis. Thoughtfully designed and meticulously maintained, the lush gardens create a vibrant tapestry of color and texture that evolves with the seasons. Whether you're hosting a summer dinner on the patio or enjoying a crisp morning coffee surrounded by greenery, the outdoor space feels like a private retreat from the world.
Home is in Providence Country Club – membership is not required for ownership but is required to use club amenities. Located close to shops and restaurants as well as I-485.
Location
State NC
County Mecklenburg
Zoning N1-A
Rooms
Primary Bedroom Level Upper
Main Level Bedrooms 1
Interior
Interior Features Attic Walk In, Built-in Features, Garden Tub, Kitchen Island, Walk-In Closet(s)
Heating Heat Pump, Natural Gas
Cooling Ceiling Fan(s), Central Air, Electric
Flooring Carpet, Tile, Wood
Fireplaces Type Great Room
Fireplace true
Appliance Dishwasher, Gas Cooktop, Microwave, Wall Oven, Warming Drawer
Laundry Laundry Room, Upper Level
Exterior
Exterior Feature Hot Tub, Outdoor Kitchen
Garage Spaces 2.0
Fence Back Yard, Fenced
Pool In Ground
Community Features Clubhouse, Golf, Outdoor Pool, Playground, Recreation Area, Street Lights, Tennis Court(s)
Street Surface Concrete,Paved
Porch Deck, Front Porch, Patio
Garage true
Building
Lot Description Level, Pond(s), Wooded
Foundation Crawl Space
Sewer Public Sewer
Water Public
Architectural Style Transitional
Level or Stories Two
Structure Type Hard Stucco
New Construction false
Schools
Elementary Schools Polo Ridge
Middle Schools Jay M. Robinson
High Schools Ardrey Kell
Others
HOA Name PCC HOA
Senior Community false
Restrictions Other - See Remarks
Acceptable Financing Cash, Conventional, VA Loan
Listing Terms Cash, Conventional, VA Loan
Special Listing Condition None
Read Less Info
Want to know what your home might be worth? Contact us for a FREE valuation!

Our team is ready to help you sell your home for the highest possible price ASAP
© 2026 Listings courtesy of Canopy MLS as distributed by MLS GRID. All Rights Reserved.
Bought with Non Member • Canopy Administration
Nearby Locations
Agent License ID: NC 265396 | SC 78690
+1(704) 241-5103 | chriscunningham.realtor@gmail.com