


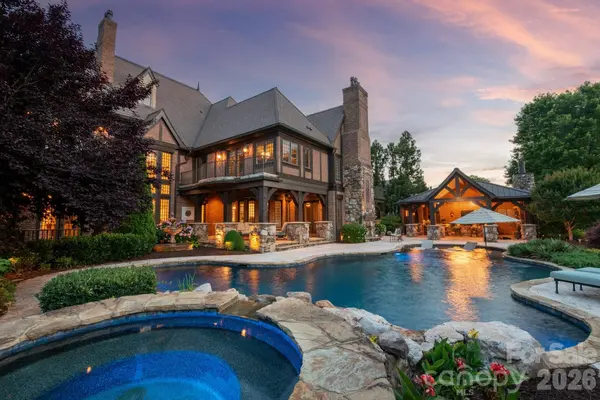


$3,700,000
$3,700,000
For more information regarding the value of a property, please contact us for a free consultation.
5 Beds
8 Baths
7,545 SqFt
SOLD DATE : 08/31/2026
Key Details
Sold Price $3,700,000
Property Type Single Family Home
Sub Type Single Family Residence
Listing Status Sold
Purchase Type For Sale
Square Footage 7,545 sqft
Price per Sqft $490
Subdivision Longview
MLS Listing ID 4405901
Sold Date 08/31/26
Bedrooms 5
Full Baths 6
Half Baths 2
HOA Fees $495/ann
HOA Y/N 1
Abv Grd Liv Area 7,545
Year Built 2006
Lot Size 0.650 Acres
Acres 0.65
Property Sub-Type Single Family Residence
Property Description
Some homes are built. This one was composed.
Set behind the gates of Longview Country Club, this Arcadia-built estate announces itself through a canopy of mature trees before the stone turret even comes into view. The winding paver approach and private porte cochère — sheltering four garage bays — offer a sense of arrival that never grows ordinary.
At 7,545 square feet across two levels, the architecture tells the story before a single door opens. Hand-laid stone, herringbone brickwork, intricate rooflines — every detail speaks to a standard of craftsmanship that simply isn't built anymore. Inside, the scale is grand but the feeling is warm. A two-story living room frames sweeping views across two Longview fairways through floor-to-ceiling glass. The turret library — paneled walls, built-in shelving, a fireplace — is the kind of room that stops conversation.
Five ensuite bedrooms are generously proportioned, with the primary suite offering a fireplace, private balcony and flex space for fitness or retreat. Two staircases speak to how thoughtfully this home was designed for real life — equally suited to raising a family or hosting one.
The upper-level recreation room, complete with a full bar and private balcony, flows naturally toward the outdoor world below. Here, the property opens into a resort-caliber backyard: a freeform pool and spa set against travertine terraces, golf course views, multiple covered and uncovered gathering spaces, and a fully equipped pool cabana with a full kitchen, fireplace, and bath. It is, in every sense, a second home within the home.
Golf course views from nearly every angle. A community that needs no introduction.
Longview Country Club is one of South Charlotte's most coveted addresses — a Jack Nicklaus signature course, tennis, fitness, dining, and a member community unlike any other. This estate is offered privately within its gates.
Location
State NC
County Union
Zoning AJ0
Rooms
Primary Bedroom Level Upper
Main Level Bedrooms 1
Interior
Interior Features Attic Stairs Fixed, Built-in Features, Drop Zone, Entrance Foyer, Kitchen Island, Open Floorplan, Walk-In Closet(s), Walk-In Pantry
Heating Central
Cooling Central Air
Flooring Tile, Wood
Fireplaces Type Den, Great Room, Keeping Room, Primary Bedroom
Fireplace true
Appliance Dishwasher, Disposal, Gas Cooktop, Oven, Refrigerator, Tankless Water Heater
Laundry Laundry Room, Sink, Upper Level
Exterior
Exterior Feature Hot Tub, In-Ground Irrigation, Outdoor Kitchen, Porte-cochere, Rooftop Terrace
Garage Spaces 4.0
Fence Back Yard, Fenced
Pool In Ground
Community Features Clubhouse, Fitness Center, Gated, Golf, Hot Tub, Outdoor Pool, Picnic Area, Playground, Sidewalks, Street Lights, Tennis Court(s)
View Golf Course
Roof Type Composition
Street Surface Cobblestone,Paved
Porch Balcony, Patio, Rear Porch
Garage true
Building
Lot Description On Golf Course
Foundation Crawl Space
Builder Name Arcadia
Sewer County Sewer
Water County Water, Shared Well
Level or Stories Two
Structure Type Stone
New Construction false
Schools
Elementary Schools Rea View
Middle Schools Marvin Ridge
High Schools Marvin Ridge
Others
HOA Name First Service Residential
Senior Community false
Restrictions Architectural Review,Subdivision
Acceptable Financing Cash, Conventional
Listing Terms Cash, Conventional
Special Listing Condition None
Read Less Info
Want to know what your home might be worth? Contact us for a FREE valuation!

Our team is ready to help you sell your home for the highest possible price ASAP
© 2026 Listings courtesy of Canopy MLS as distributed by MLS GRID. All Rights Reserved.
Bought with Tracy Davis • Ivester Jackson Christie's
Nearby Locations
Agent License ID: NC 265396 | SC 78690
+1(704) 241-5103 | chriscunningham.realtor@gmail.com