



$410,000
$425,000
3.5%For more information regarding the value of a property, please contact us for a free consultation.
3 Beds
2 Baths
1,887 SqFt
SOLD DATE : 08/31/2026
Key Details
Sold Price $410,000
Property Type Single Family Home
Sub Type Single Family Residence
Listing Status Sold
Purchase Type For Sale
Square Footage 1,887 sqft
Price per Sqft $217
Subdivision Chestnut Oaks
MLS Listing ID 4392209
Sold Date 08/31/26
Style Transitional
Bedrooms 3
Full Baths 2
HOA Fees $57/qua
HOA Y/N 1
Abv Grd Liv Area 1,887
Year Built 2002
Lot Size 4,791 Sqft
Acres 0.11
Property Sub-Type Single Family Residence
Property Description
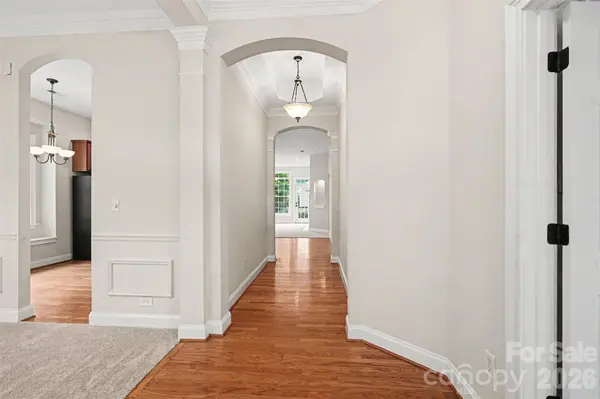
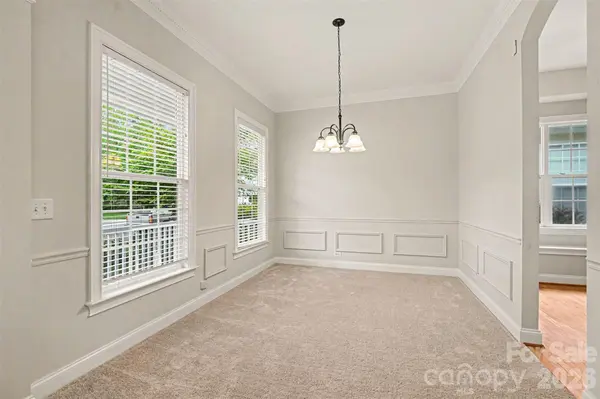
*PRICE REDUCTION!* Charming and move-in ready, this beautifully maintained 1-story home offers the perfect blend of comfort and functionality. Featuring 3 bedrooms and 2 full baths, the home showcases neutral tones throughout, open floorplan, and two car garage.
The spacious kitchen is the heart of the home, offering an open-concept layout with stainless steel appliances, abundant cabinet space, a large center island, and a charming breakfast nook complete with a cozy window seat. The generous primary suite features a tray ceiling and includes a relaxing en suite bath, while two additional bedrooms provide flexibility for guests, family, or a home office.
Step outside to the inviting patio, perfect for entertaining friends and family or simply enjoying a quiet evening outdoors. A detached 2-car garage offers ample space for parking, storage, or hobbies.
HVAC system updated in 2022.
Location
State NC
County Union
Zoning AT1
Rooms
Primary Bedroom Level Main
Main Level Bedrooms 3
Interior
Interior Features Attic Stairs Pulldown, Breakfast Bar, Built-in Features
Heating Natural Gas
Cooling Ceiling Fan(s), Central Air, Electric
Fireplaces Type Gas, Living Room
Fireplace true
Appliance Dishwasher, Disposal, Electric Oven, Electric Range, Microwave, Refrigerator, Washer/Dryer
Laundry Main Level
Exterior
Garage Spaces 2.0
Fence Back Yard
Utilities Available Natural Gas
Waterfront Description None
Roof Type Architectural Shingle
Street Surface Concrete,Paved
Garage true
Building
Foundation Slab
Sewer Public Sewer
Water City
Architectural Style Transitional
Level or Stories One
Structure Type Fiber Cement
New Construction false
Schools
Elementary Schools Indian Trail
Middle Schools Sun Valley
High Schools Sun Valley
Others
HOA Name Braesel
Senior Community false
Acceptable Financing Cash, FHA
Listing Terms Cash, FHA
Special Listing Condition None
Read Less Info
Want to know what your home might be worth? Contact us for a FREE valuation!

Our team is ready to help you sell your home for the highest possible price ASAP
© 2026 Listings courtesy of Canopy MLS as distributed by MLS GRID. All Rights Reserved.
Bought with Sydney Greeson • Mackey Realty LLC
Nearby Locations
Agent License ID: NC 265396 | SC 78690
+1(704) 241-5103 | chriscunningham.realtor@gmail.com