



$312,500
$330,000
5.3%For more information regarding the value of a property, please contact us for a free consultation.
3 Beds
3 Baths
1,473 SqFt
SOLD DATE : 09/10/2026
Key Details
Sold Price $312,500
Property Type Townhouse
Sub Type Townhouse
Listing Status Sold
Purchase Type For Sale
Square Footage 1,473 sqft
Price per Sqft $212
Subdivision Alma Village
MLS Listing ID 4408535
Sold Date 09/10/26
Style Traditional
Bedrooms 3
Full Baths 2
Half Baths 1
HOA Fees $245/mo
HOA Y/N 1
Abv Grd Liv Area 1,473
Year Built 2000
Property Sub-Type Townhouse
Property Description
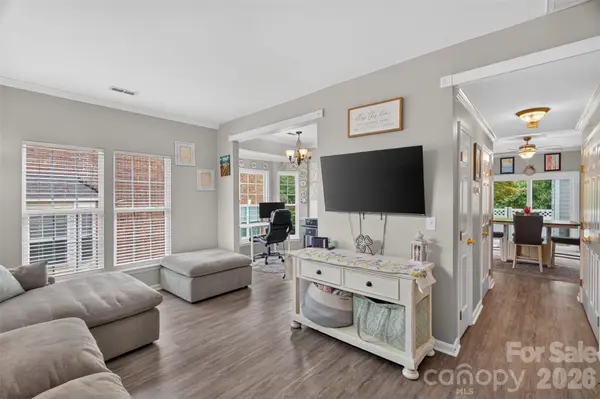
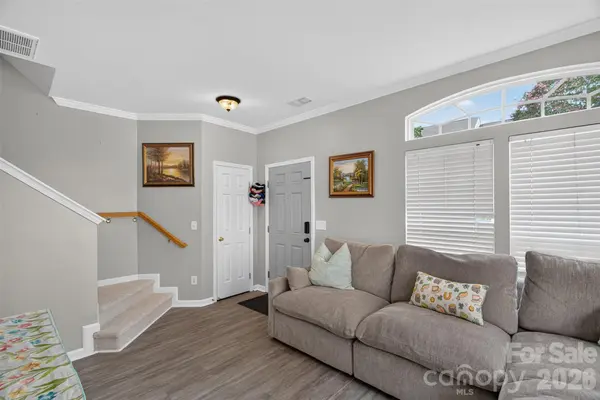
Welcome to this beautifully maintained 3-bedroom, 2.5-bath townhome in the desirable Alma Village community of Waxhaw. Offering approximately 1,473 square feet of thoughtfully designed living space, this two-story home combines comfort, style, and convenience.
The inviting main level features durable laminate flooring, crown molding, and an open-concept layout that seamlessly connects the living, dining, and kitchen areas, making it ideal for everyday living and entertaining. The kitchen offers ample cabinet and counter space, a breakfast bar, and all major appliances.
Upstairs, you'll find a spacious primary suite with a private bath, along with two additional bedrooms and a full hall bathroom, providing flexibility for family, guests, or a home office.
Step outside to enjoy the private, fenced patio, perfect for relaxing, grilling, or entertaining. Additional features include city water and sewer, low-maintenance living with the HOA covering exterior maintenance, water, sewer, quarterly pest control service, and trash, plus a convenient location just minutes from historic downtown Waxhaw's shopping, dining, parks, and entertainment.
Location
State NC
County Union
Zoning AL0
Rooms
Primary Bedroom Level Upper
Interior
Interior Features Attic Stairs Pulldown, Cable Prewire, Garden Tub, Kitchen Island, Pantry
Heating Forced Air
Cooling Central Air
Flooring Tile, Vinyl
Fireplace true
Appliance Dishwasher, Disposal, Electric Cooktop, Electric Water Heater, Refrigerator
Laundry Electric Dryer Hookup, Main Level
Exterior
Exterior Feature Lawn Maintenance, Storage
Street Surface Concrete,Paved
Porch Enclosed, Patio
Garage false
Building
Lot Description End Unit
Foundation Slab
Builder Name Ryan
Sewer Public Sewer
Water City
Architectural Style Traditional
Level or Stories Two
Structure Type Brick Full,Vinyl
New Construction false
Schools
Elementary Schools Waxhaw
Middle Schools Parkwood
High Schools Parkwood
Others
Pets Allowed Yes
HOA Name Cusick Community
Senior Community false
Acceptable Financing Cash, Conventional, FHA, VA Loan
Listing Terms Cash, Conventional, FHA, VA Loan
Special Listing Condition None
Read Less Info
Want to know what your home might be worth? Contact us for a FREE valuation!

Our team is ready to help you sell your home for the highest possible price ASAP
© 2026 Listings courtesy of Canopy MLS as distributed by MLS GRID. All Rights Reserved.
Bought with Heather Mento • NorthGroup Real Estate LLC
Nearby Locations
Agent License ID: NC 265396 | SC 78690
+1(704) 241-5103 | chriscunningham.realtor@gmail.com