


$1,090,000
$1,140,000
4.4%For more information regarding the value of a property, please contact us for a free consultation.
5 Beds
4 Baths
3,832 SqFt
SOLD DATE : 09/22/2026
Key Details
Sold Price $1,090,000
Property Type Single Family Home
Sub Type Single Family Residence
Listing Status Sold
Purchase Type For Sale
Square Footage 3,832 sqft
Price per Sqft $284
Subdivision Baxter Village
MLS Listing ID 4365373
Sold Date 09/22/26
Style Traditional
Bedrooms 5
Full Baths 3
Half Baths 1
HOA Fees $54/Semi-Annually
HOA Y/N 1
Abv Grd Liv Area 3,832
Year Built 2006
Lot Size 9,583 Sqft
Acres 0.22
Property Sub-Type Single Family Residence
Property Description
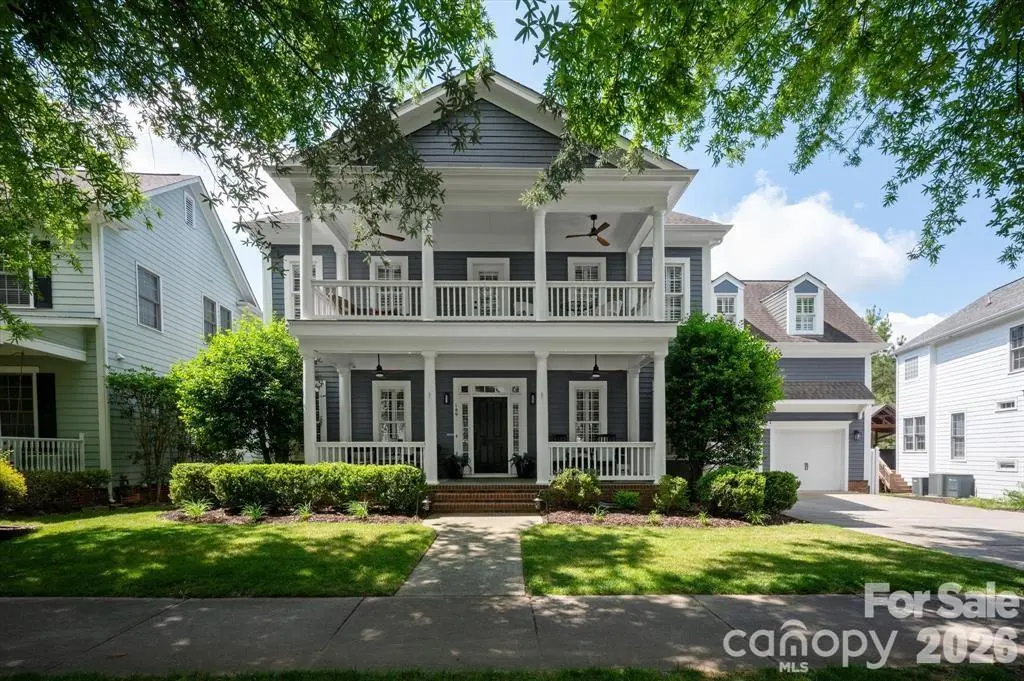
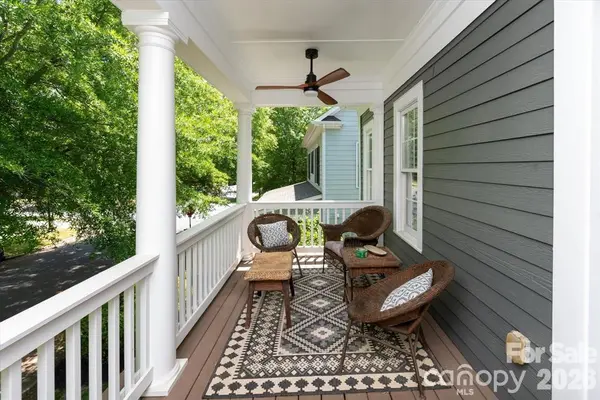
CHARMING Southern home with a double front porch in highly sought after BAXTER VILLAGE! NEW interior/exterior paint, TANKLESS water heater, refinished HARDWOOD floors, central vacuum system, new pipes throughout the entire home, AND practically FREE electricity with a 10.7 KWH solar panel system providing 98% of the home's electricity! UPDATED kitchen with white cabinets and backsplash, DOUBLE convection oven, stainless steel appliances, granite countertops, and large island for cooking/entertaining. RENOVATED bathrooms with NEW quartz countertops, NEW sinks, NEW faucets, and updated cabinets and flooring. Situated on one of the largest, leveled, fenced, and private yards in Baxter Village with a pergola, fire pit, patio, private access to the community walking trails, AND room for a pool! Family room with a stunning STONE fireplace that adds warmth, texture, and a natural focal point. Double French doors to an extended recreational room. This separate space offers incredible flexibility - it can be used as playroom, additional office, gym, media room, or guest retreat. Formal dining room, office, and laundry room complete the main floor. Second floor owner's suite with tray ceiling, walk in closet, and RENOVATED bathroom with dual vanities, soaking tub, and separate shower. FOUR secondary bedrooms, one with a private bathroom, RENOVATED Jack and Jill bathroom, and WALK IN STORAGE! Preferred lender is offering a temporary one year BUY DOWN! WALKING distance to the community clubhouse, pool, tennis courts, shopping/dining, and Music in the Park. Southern CHARM, endless AMENITIES, and AWARD WINNING Fort Mill Schools! Baxter Village has it all!
Location
State SC
County York
Zoning TND
Rooms
Primary Bedroom Level Upper
Interior
Interior Features Attic Stairs Pulldown, Attic Walk In, Entrance Foyer, Garden Tub, Kitchen Island, Open Floorplan, Pantry, Storage, Walk-In Closet(s)
Heating Central, Forced Air
Cooling Central Air
Flooring Carpet, Tile, Wood
Fireplaces Type Family Room
Fireplace true
Appliance Convection Oven, Dishwasher, Disposal, Microwave, Tankless Water Heater
Laundry Laundry Room
Exterior
Exterior Feature Fire Pit, Hot Tub
Garage Spaces 2.0
Fence Fenced, Privacy
Roof Type Architectural Shingle
Street Surface Concrete,Paved
Porch Balcony, Covered, Front Porch, Patio
Garage true
Building
Lot Description Private, Wooded
Foundation Crawl Space
Sewer Public Sewer
Water City
Architectural Style Traditional
Level or Stories Two
Structure Type Hardboard Siding
New Construction false
Schools
Elementary Schools Orchard Park
Middle Schools Pleasant Knoll
High Schools Fort Mill
Others
HOA Name Kuester Management
Senior Community false
Acceptable Financing Cash, Conventional, VA Loan
Listing Terms Cash, Conventional, VA Loan
Special Listing Condition None
Read Less Info
Want to know what your home might be worth? Contact us for a FREE valuation!

Our team is ready to help you sell your home for the highest possible price ASAP
© 2026 Listings courtesy of Canopy MLS as distributed by MLS GRID. All Rights Reserved.
Bought with Kenneth Vining • EXP Realty LLC Rock Hill
Nearby Locations
Agent License ID: NC 265396 | SC 78690
+1(704) 241-5103 | chriscunningham.realtor@gmail.com