



$695,000
$689,000
0.9%For more information regarding the value of a property, please contact us for a free consultation.
4 Beds
4 Baths
3,077 SqFt
SOLD DATE : 09/25/2026
Key Details
Sold Price $695,000
Property Type Single Family Home
Sub Type Single Family Residence
Listing Status Sold
Purchase Type For Sale
Square Footage 3,077 sqft
Price per Sqft $225
Subdivision Deerstyne
MLS Listing ID 4415947
Sold Date 09/25/26
Bedrooms 4
Full Baths 3
Half Baths 1
Construction Status Completed
HOA Fees $50/ann
HOA Y/N 1
Abv Grd Liv Area 3,077
Year Built 2014
Lot Size 0.300 Acres
Acres 0.3
Property Sub-Type Single Family Residence
Property Description
Opportunities like this don't last—HOMES HARDLY EVER COME AVAILABLE IN THIS DESIRABLE SUBDIVISION!
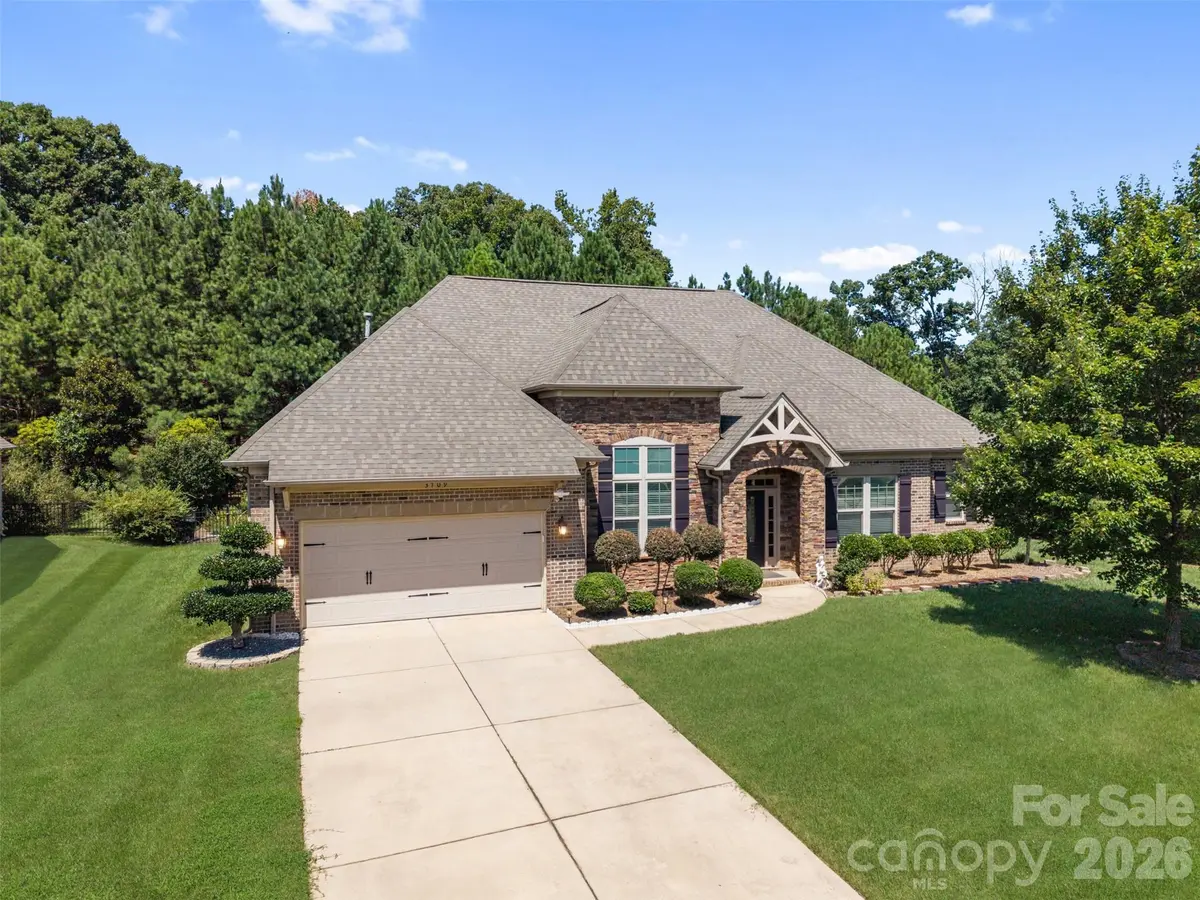
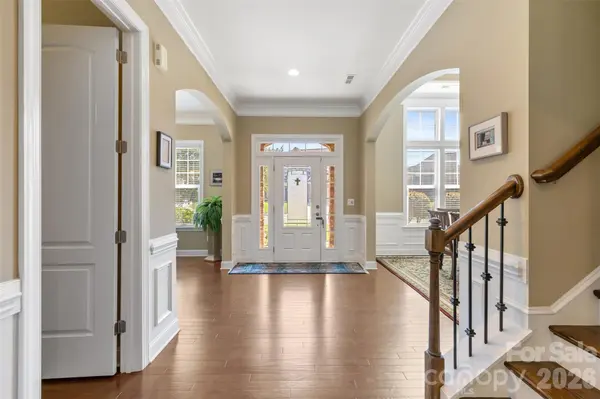
Situated on a premium CORNER LOT, this spacious 3,077sqft FULL-BRICK RANCH home offers an impressive 1.5-STORY layout with a 10-FT CEILING and 8-FT DOORS open floor plan and abundant NATURAL LIGHT throughout.
The thoughtfully designed, SPACIOUS FLOORPLAN provides excellent flow and generous living areas, making the home ideal for both everyday living and entertaining. The CHEF'S KITCHEN features SOFT-CLOSE CABINETRY, a PULL-OUT TRASH DRAWER, and a NEW GARBAGE DISPOSAL (Aug 2026), along with ample workspace and storage.
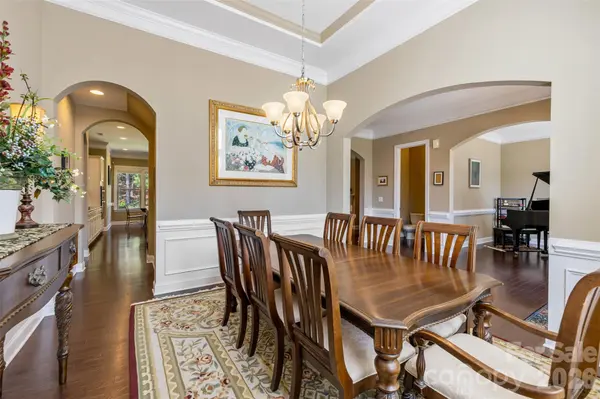
Upgraded architectural details include CUSTOM DOUBLE CROWN MOLDING, a stylish WAINSCOTING ACCENT WALL, COFFERED CEILINGS, and a striking FOCAL-POINT FIREPLACE. Enjoy the privacy of your FULLY FENCED BACKYARD, perfect for relaxing or entertaining. Conveniently located near Harris Teeter and Sun Valley Village shopping, dining, and entertainment!
Combining FULL-BRICK QUALITY, an expansive and light-filled floorplan, a CHEF-INSPIRED KITCHEN, and numerous upgraded features, this exceptional home is a must-see!
Location
State NC
County Union
Zoning AP6
Rooms
Primary Bedroom Level Main
Main Level Bedrooms 3
Interior
Interior Features Attic Stairs Pulldown, Entrance Foyer, Garden Tub, Kitchen Island, Open Floorplan, Pantry, Walk-In Closet(s)
Heating Central, Forced Air, Heat Pump, Natural Gas
Cooling Central Air
Flooring Wood
Fireplace true
Appliance Dishwasher, Electric Cooktop, Electric Water Heater, Exhaust Hood, Microwave, Refrigerator with Ice Maker, Wall Oven, Washer/Dryer
Laundry Inside, Main Level
Exterior
Exterior Feature In-Ground Irrigation
Garage Spaces 2.0
Fence Fenced, Full
Utilities Available Electricity Connected, Natural Gas
Roof Type Architectural Shingle
Street Surface Concrete,Paved
Porch Covered, Patio
Garage true
Building
Lot Description Corner Lot
Foundation Slab
Builder Name Bonterra Builders, LLC
Sewer County Sewer
Water County Water
Level or Stories One and One Half
Structure Type Brick Full
New Construction false
Construction Status Completed
Schools
Elementary Schools Indian Trail
Middle Schools Sun Valley
High Schools Sun Valley
Others
HOA Name Self Managed
Senior Community false
Restrictions Subdivision
Special Listing Condition None
Read Less Info
Want to know what your home might be worth? Contact us for a FREE valuation!

Our team is ready to help you sell your home for the highest possible price ASAP
© 2026 Listings courtesy of Canopy MLS as distributed by MLS GRID. All Rights Reserved.
Bought with David Crull • A Better Choice Realty
Nearby Locations
Agent License ID: NC 265396 | SC 78690
+1(704) 241-5103 | chriscunningham.realtor@gmail.com