




$500,000
$500,000
For more information regarding the value of a property, please contact us for a free consultation.
4 Beds
3 Baths
2,431 SqFt
SOLD DATE : 10/20/2026
Key Details
Sold Price $500,000
Property Type Single Family Home
Sub Type Single Family Residence
Listing Status Sold
Purchase Type For Sale
Square Footage 2,431 sqft
Price per Sqft $205
Subdivision Mallard Run
MLS Listing ID 4394413
Sold Date 10/20/26
Style Colonial,Contemporary
Bedrooms 4
Full Baths 2
Half Baths 1
HOA Fees $25/ann
HOA Y/N 1
Abv Grd Liv Area 2,431
Year Built 2017
Lot Size 8,712 Sqft
Acres 0.2
Property Sub-Type Single Family Residence
Property Description
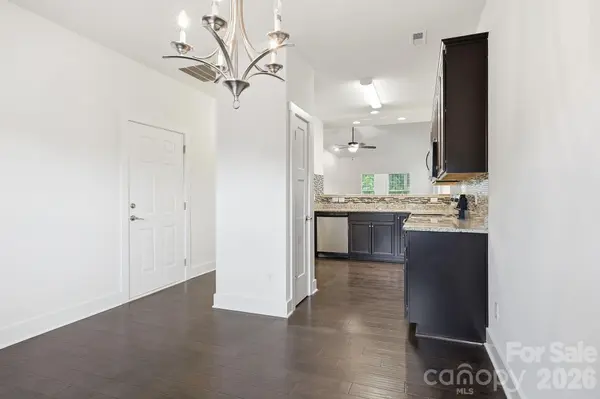
Welcome to this beautifully maintained home located on a desirable cul-de-sac lot in the sought-after Mallard Run community of Arden. This thoughtfully designed residence offers the convenience of main-level living, featuring a spacious primary suite and primary bath on the main floor. The open-concept layout seamlessly connects the living, dining, and kitchen areas, creating an inviting space for both everyday living and entertaining. Enjoy year-round natural light in the sunroom, perfect for relaxing with a morning coffee, reading, or creating a flexible hobby or office space. Upstairs, you'll find additional bedrooms and living space, providing privacy and flexibility for family and guests. The cul-de-sac setting offers a peaceful atmosphere with minimal traffic, while the prime location places you just minutes from Biltmore Park, Asheville Regional Airport, shopping, dining, and major highways. Combining comfort, convenience, and a highly desirable location, this home is one you won't want to miss.
Location
State NC
County Buncombe
Zoning R-2
Rooms
Main Level Bedrooms 1
Interior
Heating Heat Pump
Cooling Central Air, Heat Pump
Fireplaces Type Gas Log
Fireplace true
Appliance Dishwasher, Disposal, Microwave
Laundry Laundry Room, Main Level
Exterior
Garage Spaces 2.0
Utilities Available Cable Available, Fiber Optics, Natural Gas, Satellite Internet Available, Underground Power Lines, Underground Utilities
View Mountain(s), Year Round
Roof Type Architectural Shingle
Street Surface Concrete,Paved
Garage true
Building
Lot Description Cul-De-Sac, Green Area, Level
Foundation Slab
Sewer Public Sewer
Water City
Architectural Style Colonial, Contemporary
Level or Stories Three
Structure Type Stone Veneer,Vinyl
New Construction false
Schools
Elementary Schools Avery'S Creek/Koontz
Middle Schools Valley Springs
High Schools T.C. Roberson
Others
HOA Name Tessier
Senior Community false
Restrictions Architectural Review,Building,Deed,Livestock Restriction,Manufactured Home Not Allowed
Acceptable Financing Cash, Conventional
Listing Terms Cash, Conventional
Special Listing Condition None
Read Less Info
Want to know what your home might be worth? Contact us for a FREE valuation!

Our team is ready to help you sell your home for the highest possible price ASAP
© 2026 Listings courtesy of Canopy MLS as distributed by MLS GRID. All Rights Reserved.
Bought with Sandra LoCastro • Mountain Charm Realty
Nearby Locations
Agent License ID: NC 265396 | SC 78690
+1(704) 241-5103 | chriscunningham.realtor@gmail.com