



$484,500
$490,000
1.1%For more information regarding the value of a property, please contact us for a free consultation.
3 Beds
3 Baths
2,199 SqFt
SOLD DATE : 11/04/2026
Key Details
Sold Price $484,500
Property Type Single Family Home
Sub Type Single Family Residence
Listing Status Sold
Purchase Type For Sale
Square Footage 2,199 sqft
Price per Sqft $220
Subdivision Carolina Reserve
MLS Listing ID 4413743
Sold Date 11/04/26
Bedrooms 3
Full Baths 2
Half Baths 1
HOA Fees $83/qua
HOA Y/N 1
Abv Grd Liv Area 2,199
Year Built 2014
Lot Size 6,969 Sqft
Acres 0.16
Property Sub-Type Single Family Residence
Property Description
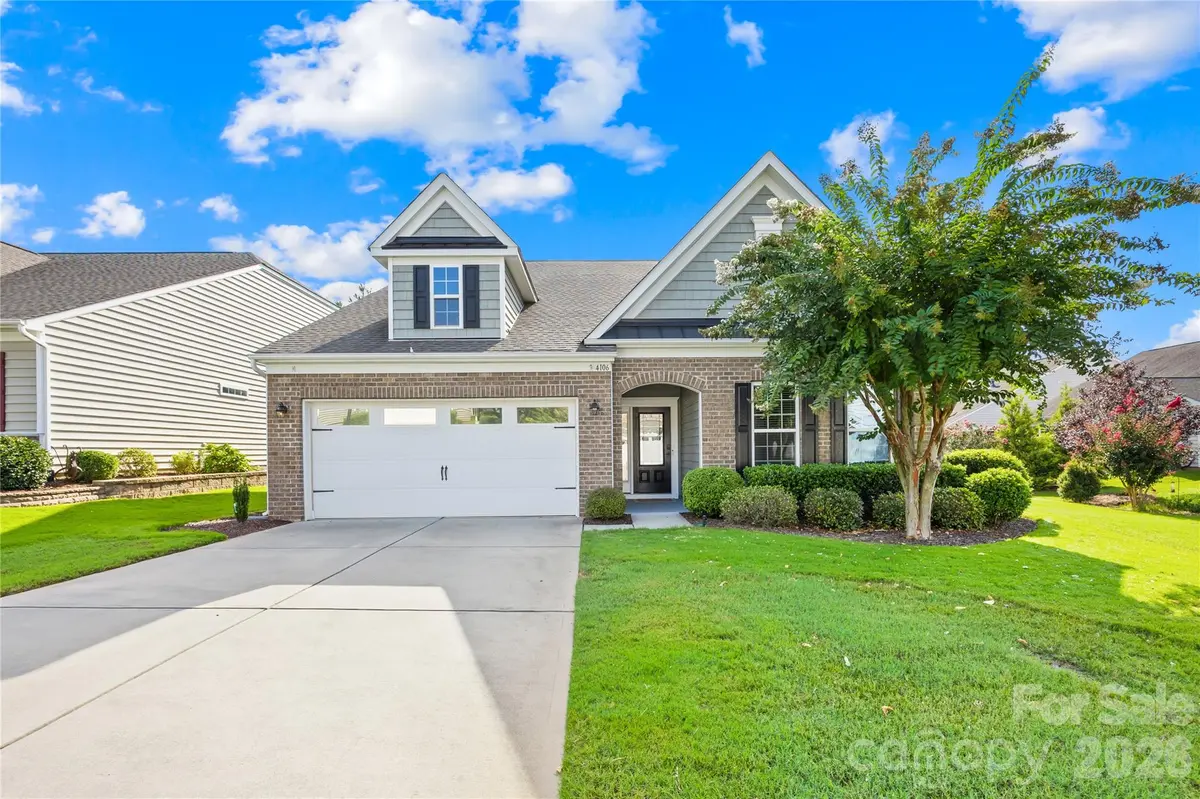
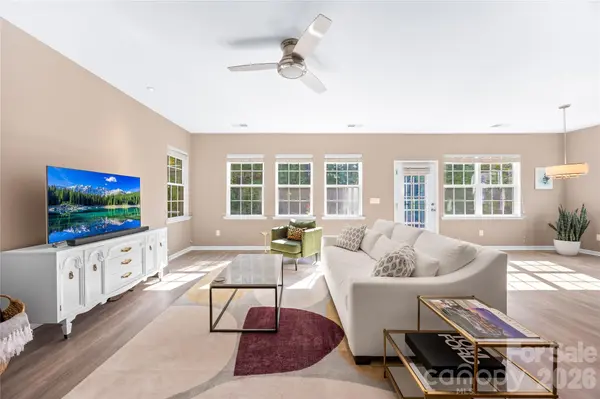
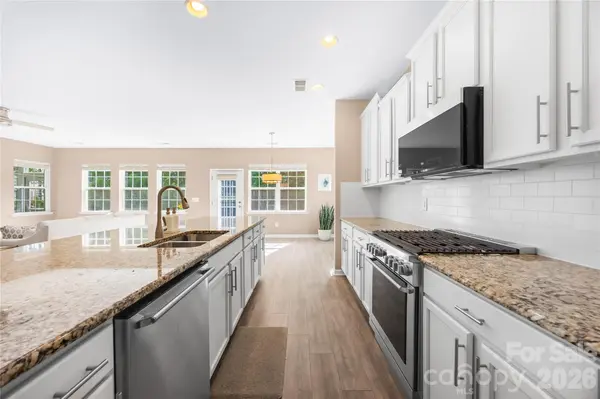
This move-in ready ranch with a private wooded backyard is located in the popular Carolina Reserve neighborhood. The open floor plan features a beautiful white kitchen with a large island, gas stove/electric oven (added 2025), and a pantry. It opens to the breakfast room and the Great Room, which is centered around a gas fireplace. The formal dining room can also serve as a flex room or home space. The spacious primary bedroom has a sitting room and a private entrance to the porch. Its ensuite bathroom features a large shower and dual vanities. Two additional bedrooms share a full bathroom. Laminate flooring throughout the home and tiled floors in the bathrooms and laundry room. Enjoy the privacy of the wooded backyard from the paver patio and the three-season porch, which has windows, screens, and a tiled floor. Epoxy garage floors. Convenient location with access to an array of amenities, shops, and restaurants. Community pool, clubhouse, fitness center, and playground. Yard maintenance is included in the HOA. Assumable 2.99% VA loan available – ask for details!
Location
State SC
County Lancaster
Zoning PDD
Rooms
Primary Bedroom Level Main
Main Level Bedrooms 3
Interior
Interior Features Entrance Foyer, Kitchen Island, Open Floorplan, Pantry, Walk-In Closet(s)
Heating Central
Cooling Central Air
Flooring Laminate, Tile
Fireplaces Type Gas Log, Great Room
Fireplace true
Appliance Dishwasher, Disposal, Gas Cooktop, Microwave, Oven, Refrigerator with Ice Maker, Self Cleaning Oven, Washer/Dryer
Laundry Laundry Room, Main Level
Exterior
Exterior Feature Lawn Maintenance
Garage Spaces 2.0
Community Features Clubhouse, Dog Park, Fitness Center, Outdoor Pool, Playground, Recreation Area, Sidewalks, Street Lights, Walking Trails
Street Surface Concrete,Paved
Porch Enclosed, Patio, Rear Porch
Garage true
Building
Foundation Slab
Sewer County Sewer
Water County Water
Level or Stories One
Structure Type Brick Partial,Vinyl
New Construction false
Schools
Elementary Schools Van Wyck
Middle Schools Indian Land
High Schools Indian Land
Others
HOA Name First Residential
Senior Community false
Special Listing Condition Third Party Approval
Read Less Info
Want to know what your home might be worth? Contact us for a FREE valuation!

Our team is ready to help you sell your home for the highest possible price ASAP
© 2026 Listings courtesy of Canopy MLS as distributed by MLS GRID. All Rights Reserved.
Bought with Heather Mento • NorthGroup Real Estate LLC
Nearby Locations
Agent License ID: NC 265396 | SC 78690
+1(704) 241-5103 | chriscunningham.realtor@gmail.com